Project
Polebridge Cabin
North Fork of the Flathead — 2026
A twenty-year-old shell, finished properly
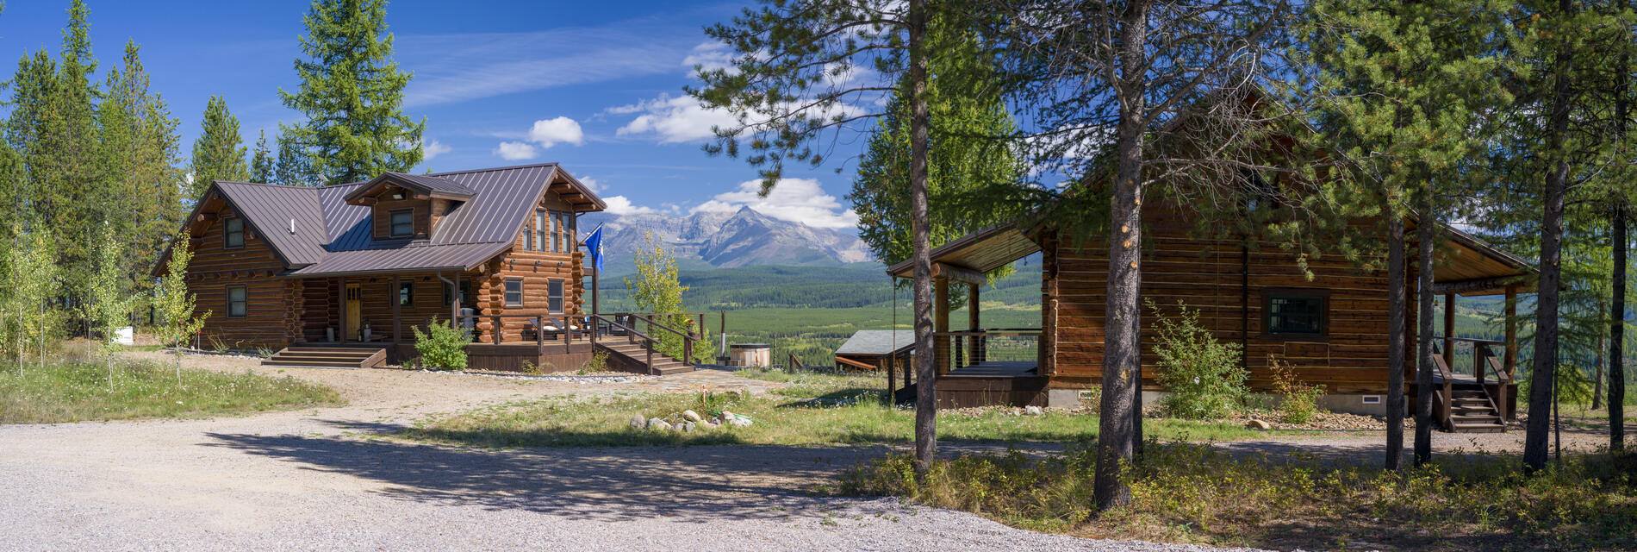
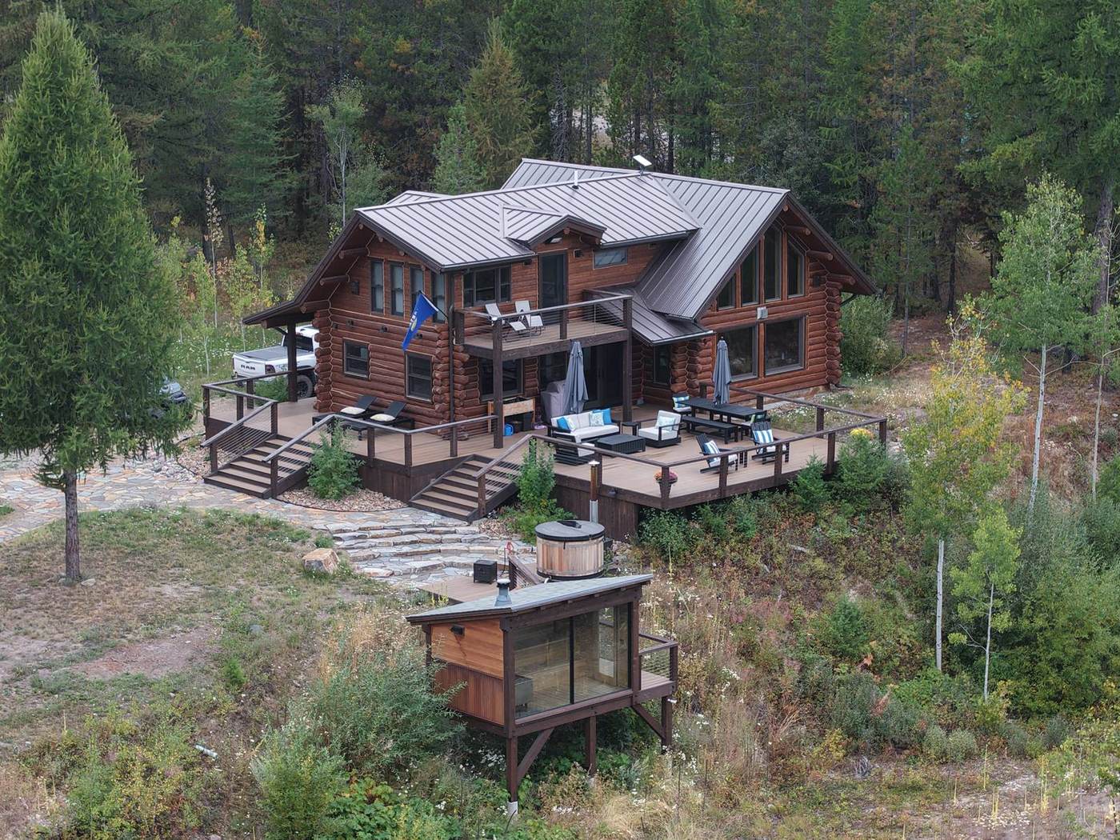
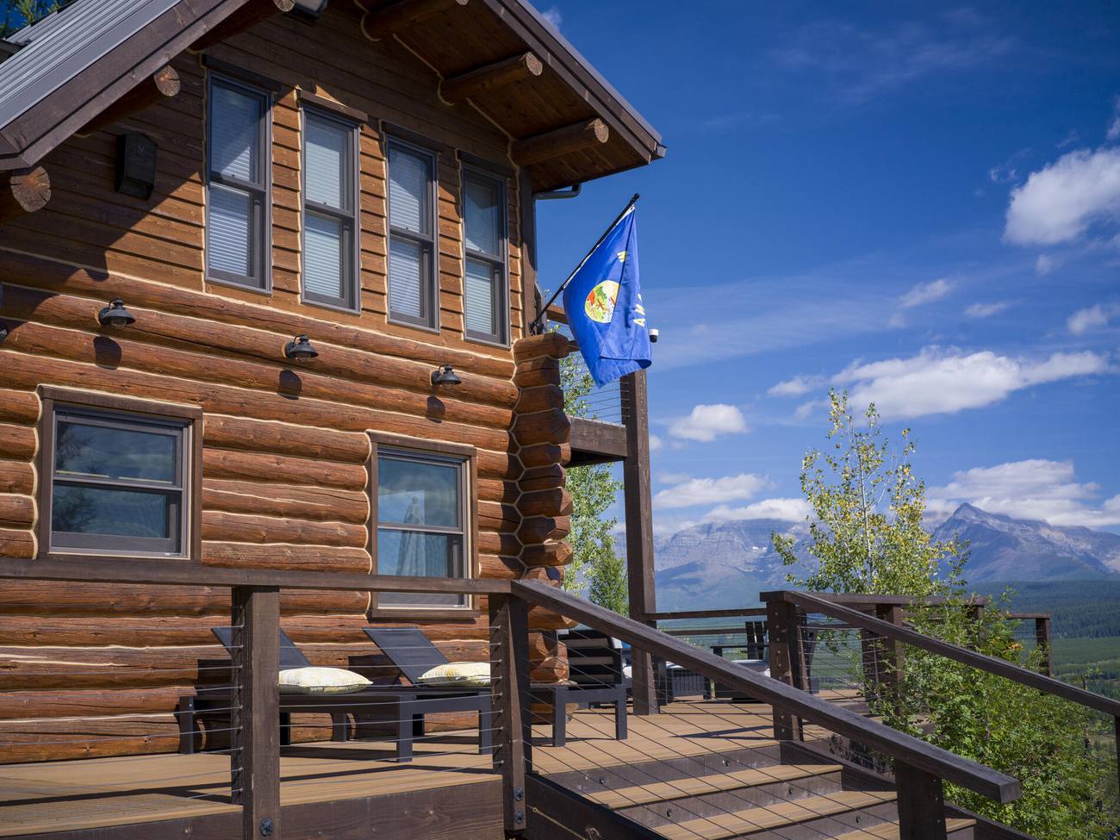
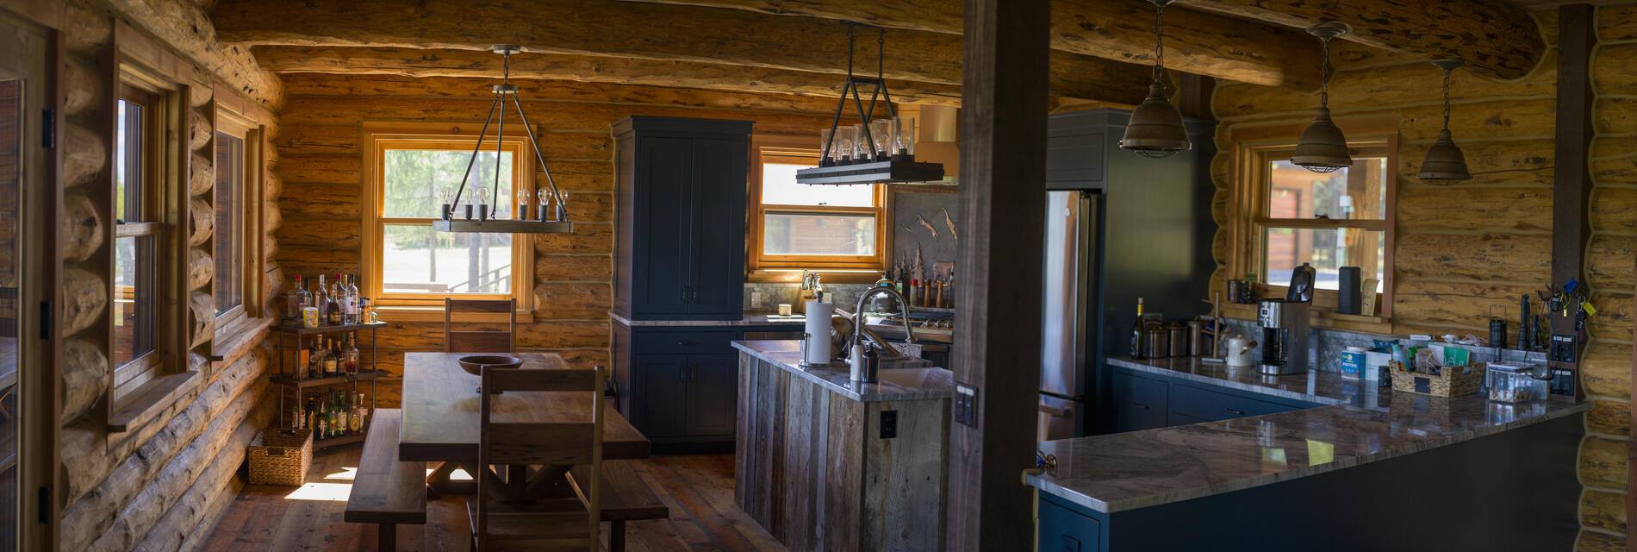
The cabin had stood unfinished for twenty years. We redesigned the layout, opened it up with new windows and took it through to high-end finishes. We also built a new two-bay garage alongside it, and did the ground work for both.
Polebridge is a long way off the grid. The roads are rough and at times impassable, and it can be very hard to get contractors willing to drive up there even for double the money. We like working in rough mountain country. It gets extremely cold in winter.
- Type
- Log cabin remodel
- Completed
- 2026
- Location
- North Fork, Flathead County
- Size
- 1,280 sq ft
- Log species
- Lodgepole pine
- System
- Chinked log — inside and out
- Roof
- Metal roofing
- Site work
- Excavation, pad and stonework by Worthnest
- Also on site
- Polebridge Garage →
Outside
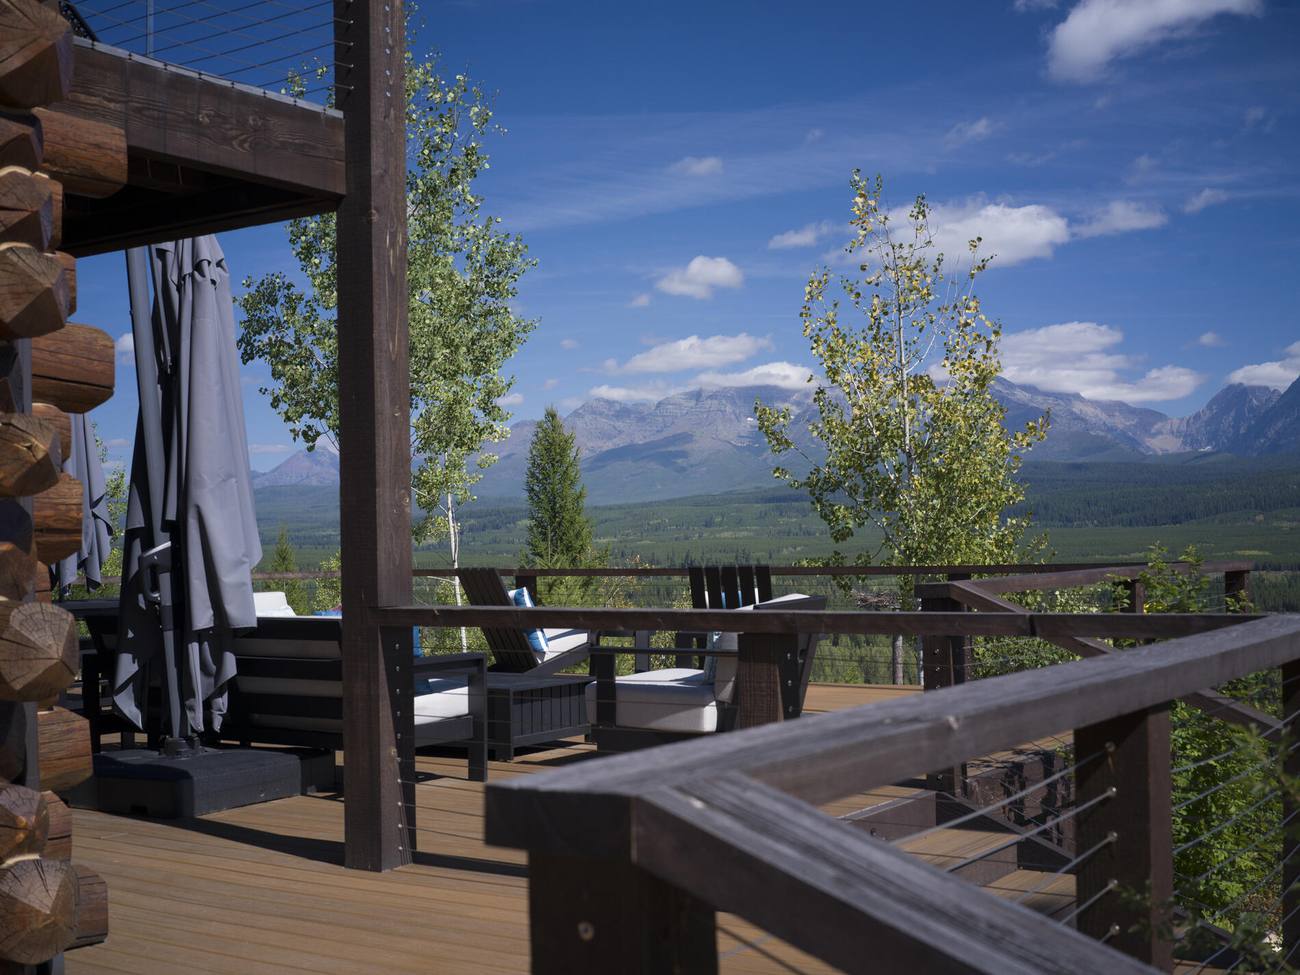
Built to face the range
The craft
Where the work shows
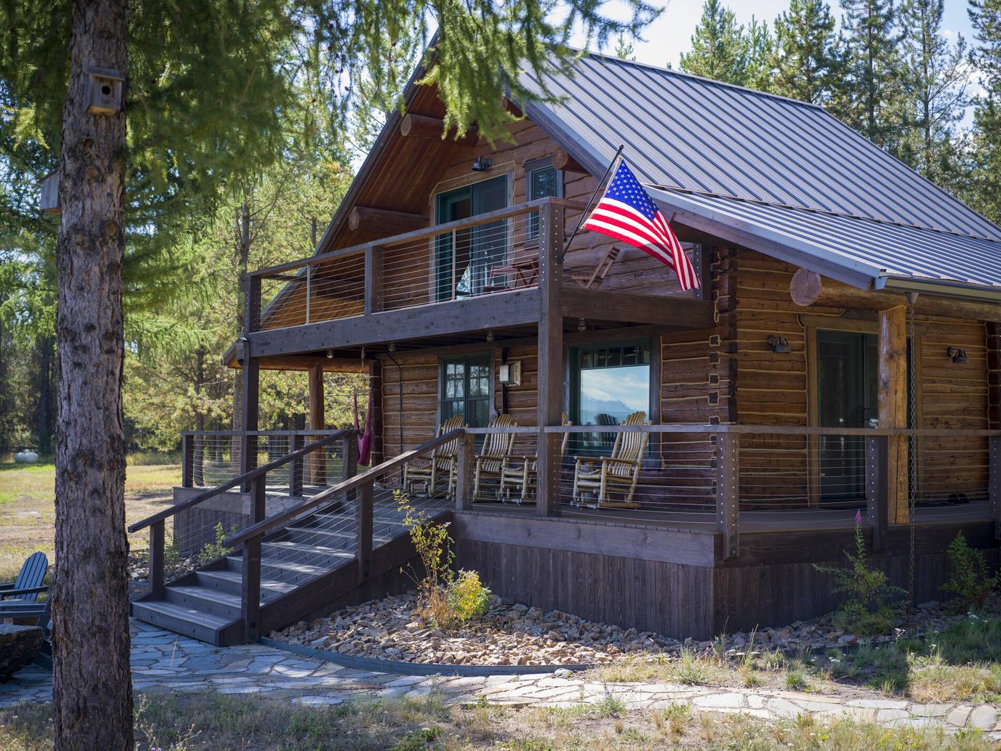
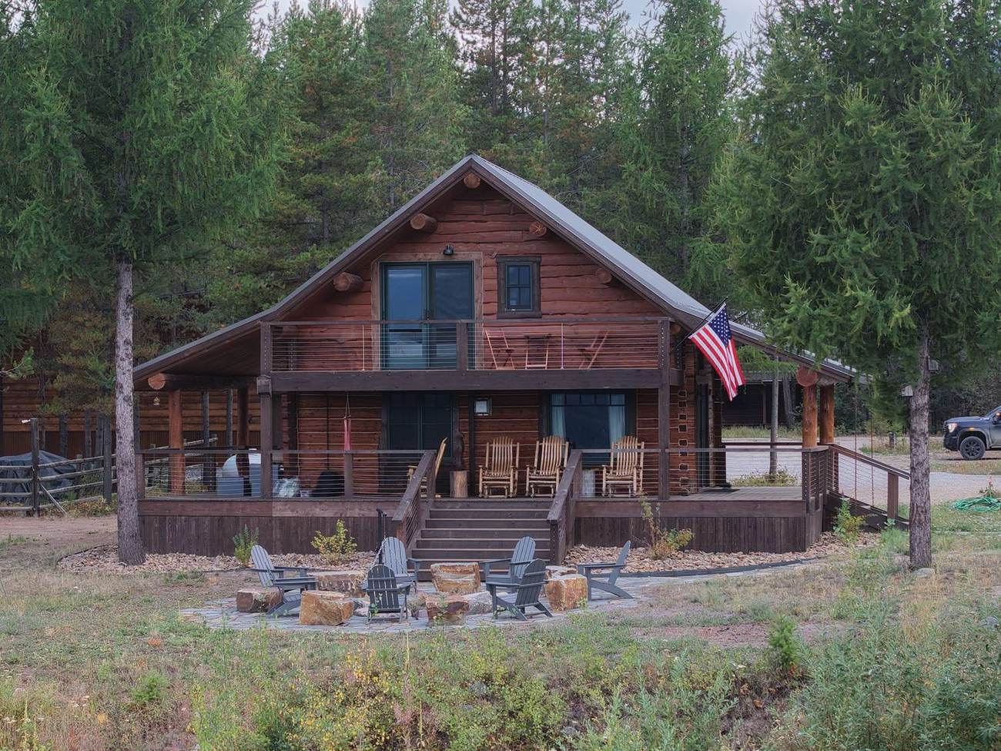
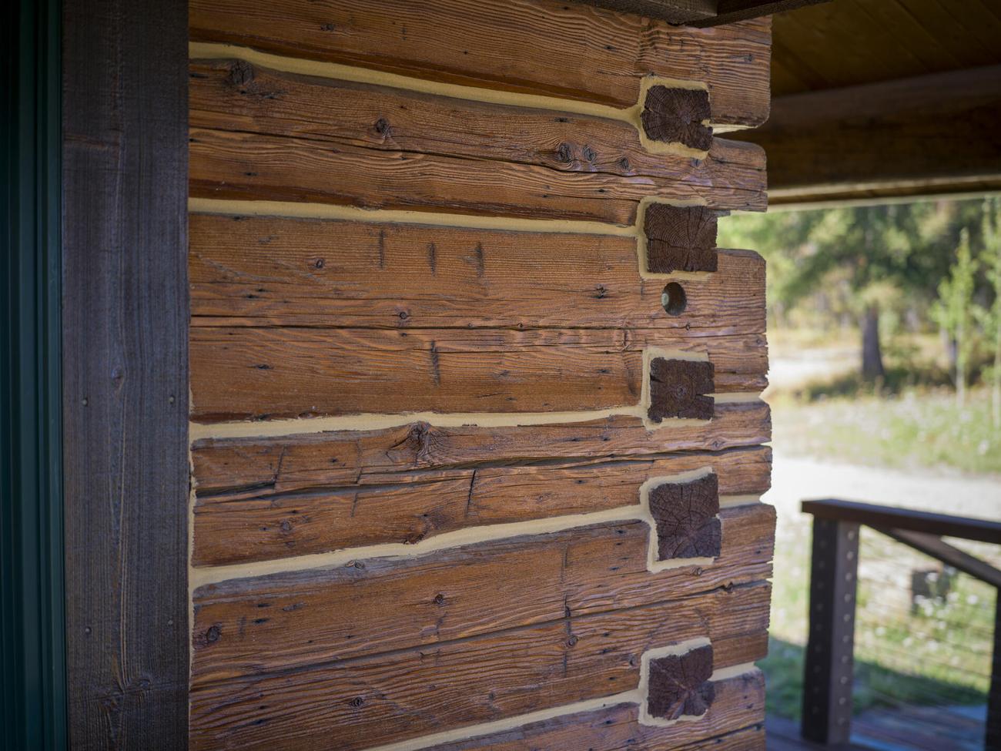
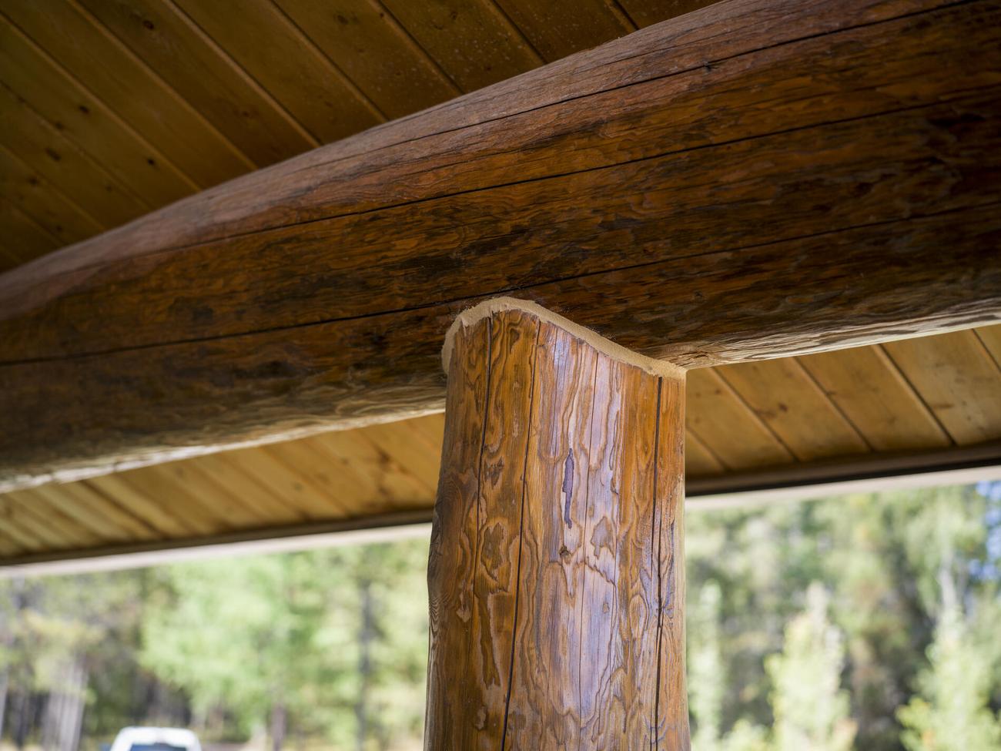
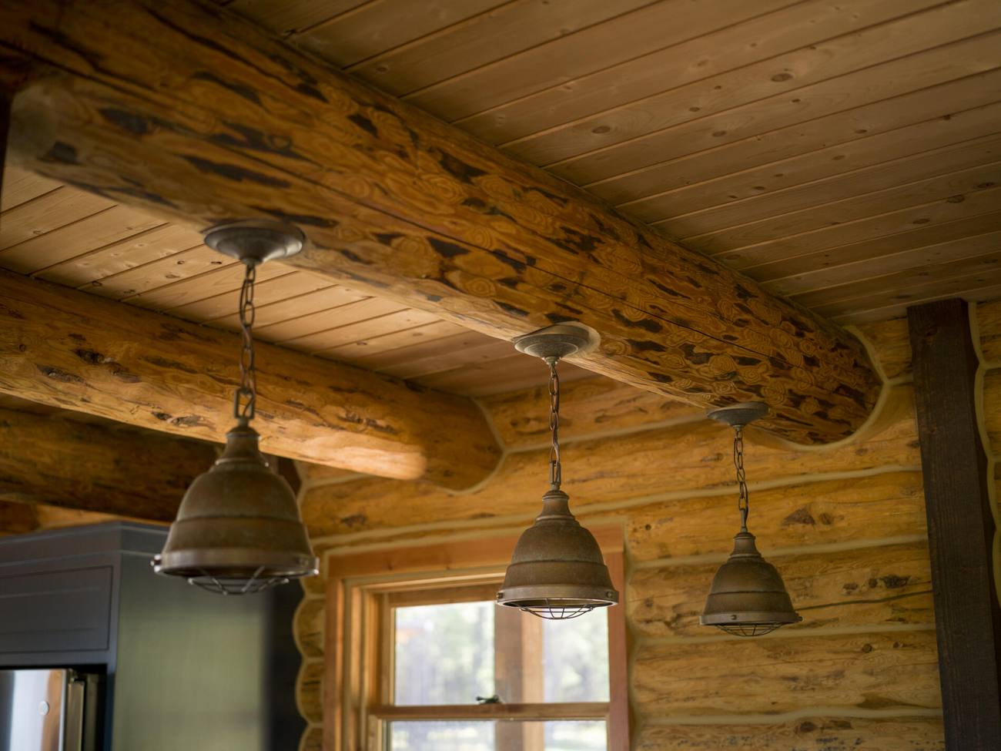
Chinked inside and out, hand-cut corners, and log posts carrying squared beams. This is the part a photograph either proves or doesn’t.
Inside
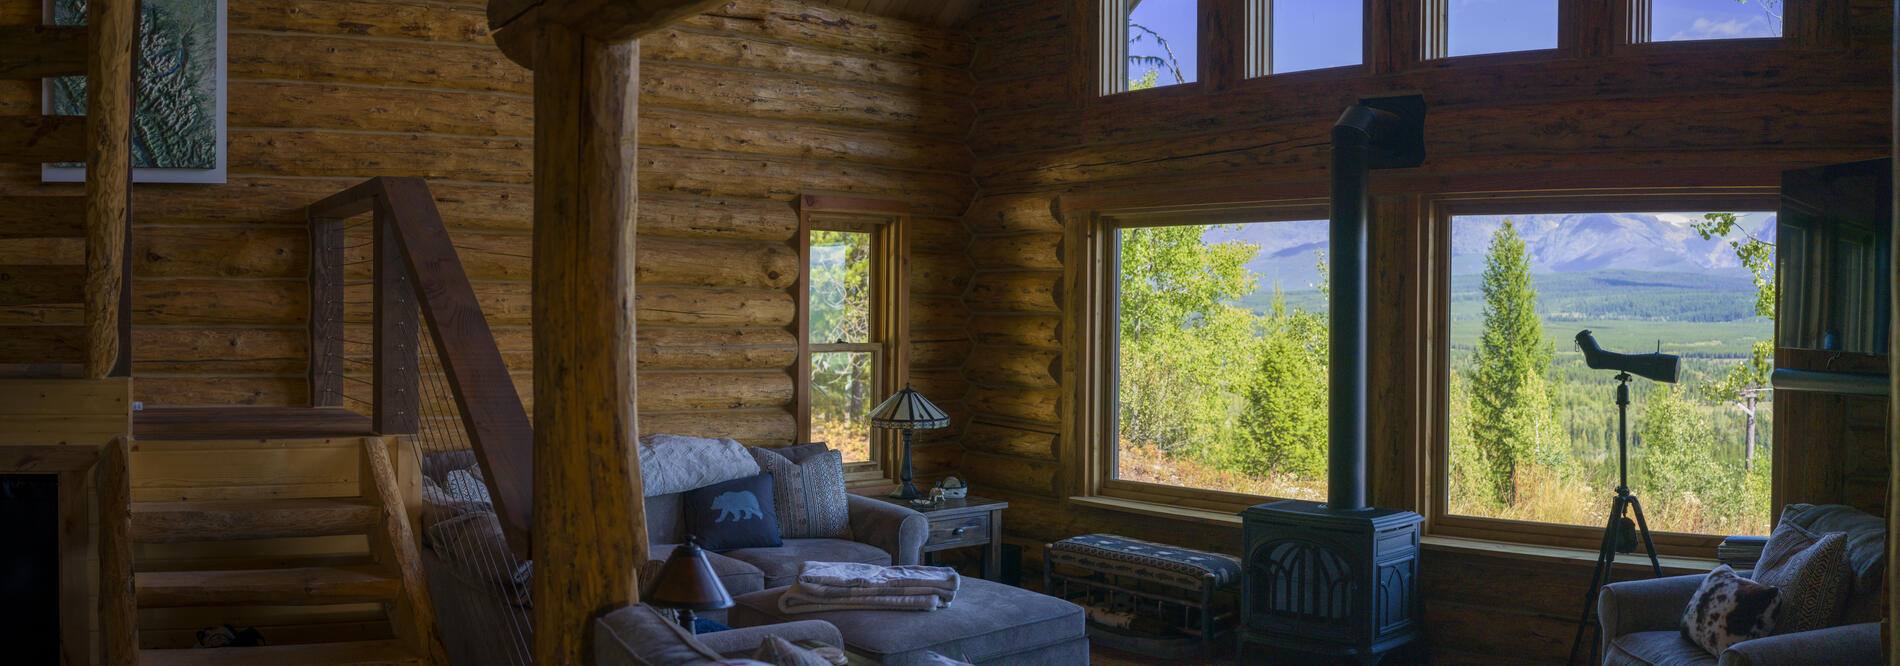
Log walls, and a valley out every window
Structure you can see
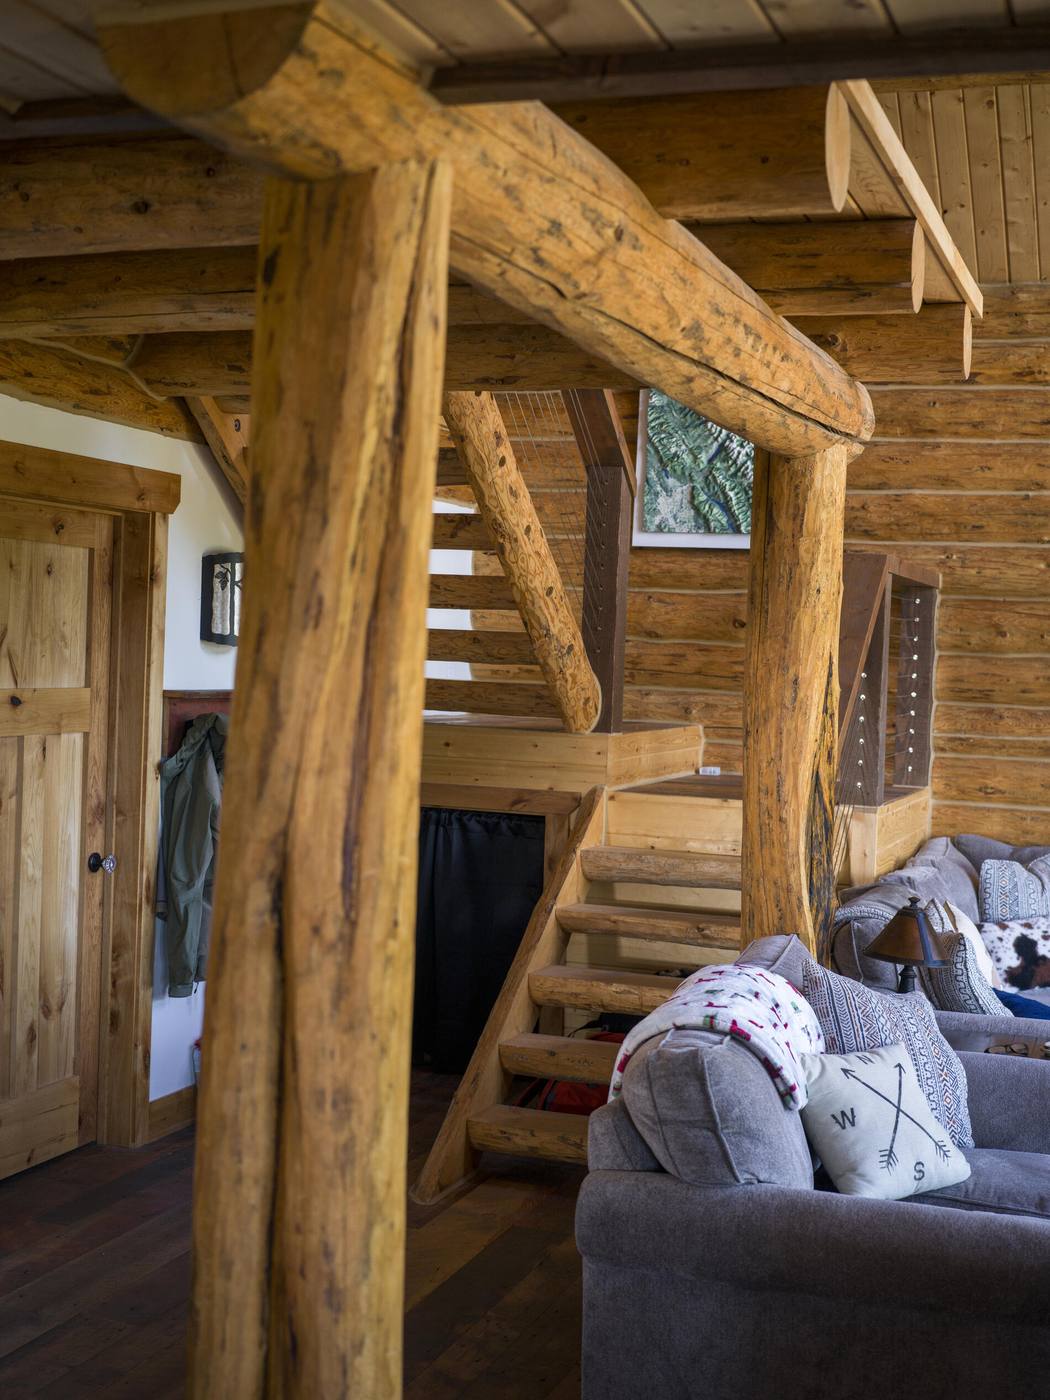
Nothing is boxed in. The posts that carry the building are the posts you walk past, and the beams overhead are the ones doing the work. That is the whole argument for building this way.
A remodel taken to a standard most new builds don’t reach.
Next door
The garage on the same site
A new two-bay timber shop built on the same property — cleared, graded, poured and framed by the same crew, in the same season.
See the garage build