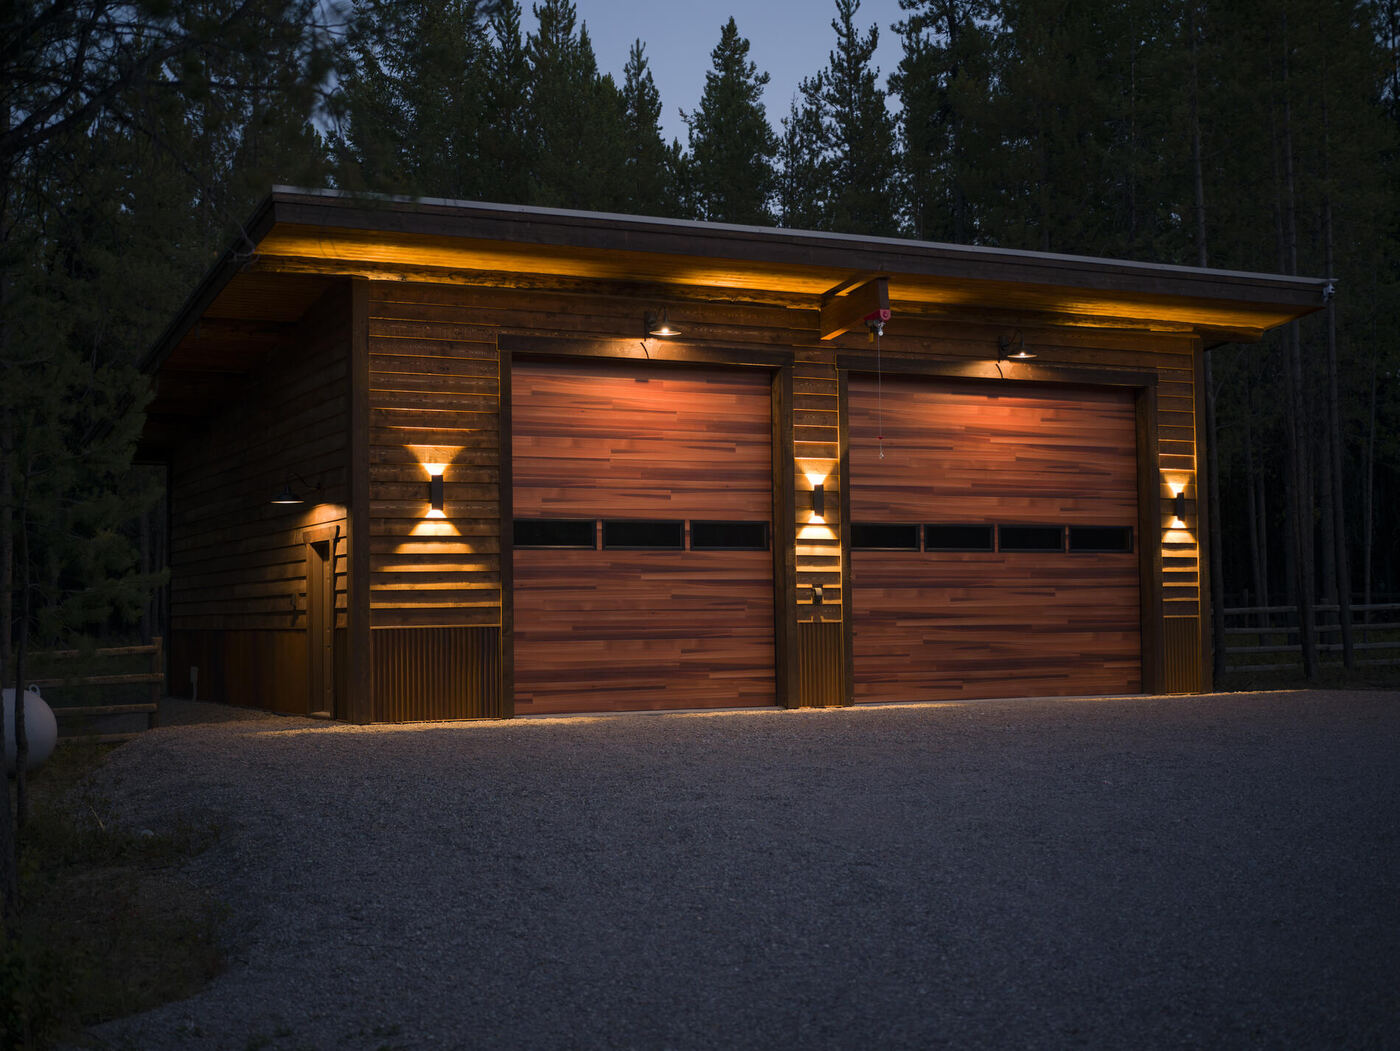
A two-bay timber garage at dusk, exterior lights washing down the cedar siding

Project

Polebridge Garage

North Fork of the Flathead — 2026

Standing timber to finished shop, one crew

A two-bay timber garage on the same North Fork property as the Polebridge cabin. It started as forest. We felled and bucked the trees, pulled the stumps, cut the grade, ran the water line, built the pad, set the forms, poured the slab and then framed, sheathed and finished the building — without a single handover to another contractor.

That is the argument this project makes better than any of the others, because it is photographed the whole way through. Every stage below is the same crew on the same site in the same season.

Type
Two-bay timber garage and shop
Completed
2026
Location
North Fork, Flathead County
Size
1,400 sq ft, 1,260 sq ft clear bay
Log species
Spruce
Structure
Timber post and beam, left exposed
Roof
Single-pitch metal roofing
Site work
Clearing, grading, utilities, pad and slab by Worthnest
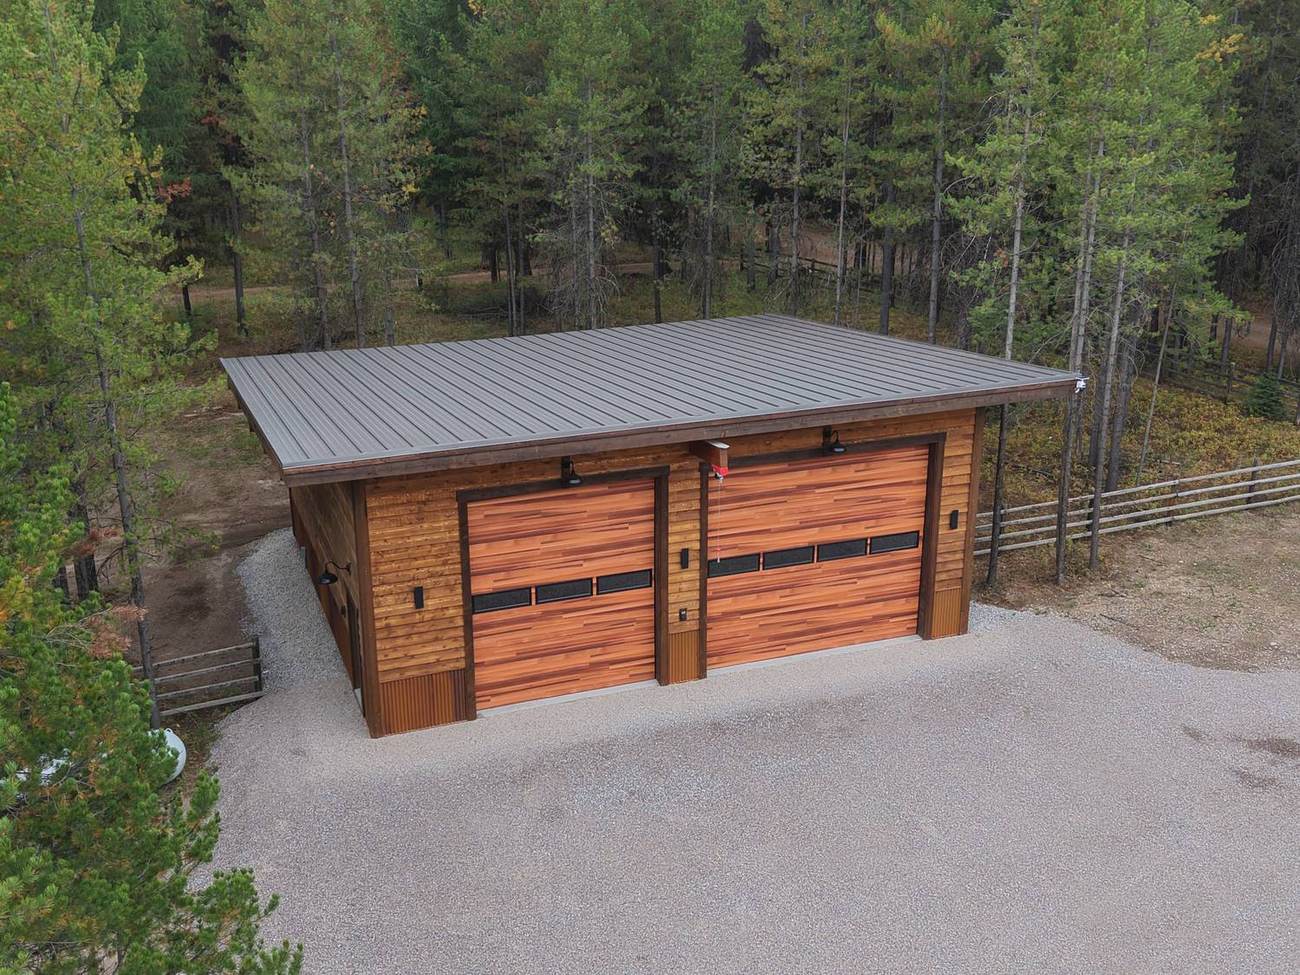
The finished garage from the air, single-pitch roof and gravel apron cut into the forest
From the air — roof, apron and turning space for a loaded truck

Finished

Cedar, timber and a single pitch

Two clear bays, exposed post and beam inside, and an eave deep enough to keep the doors out of the weather.
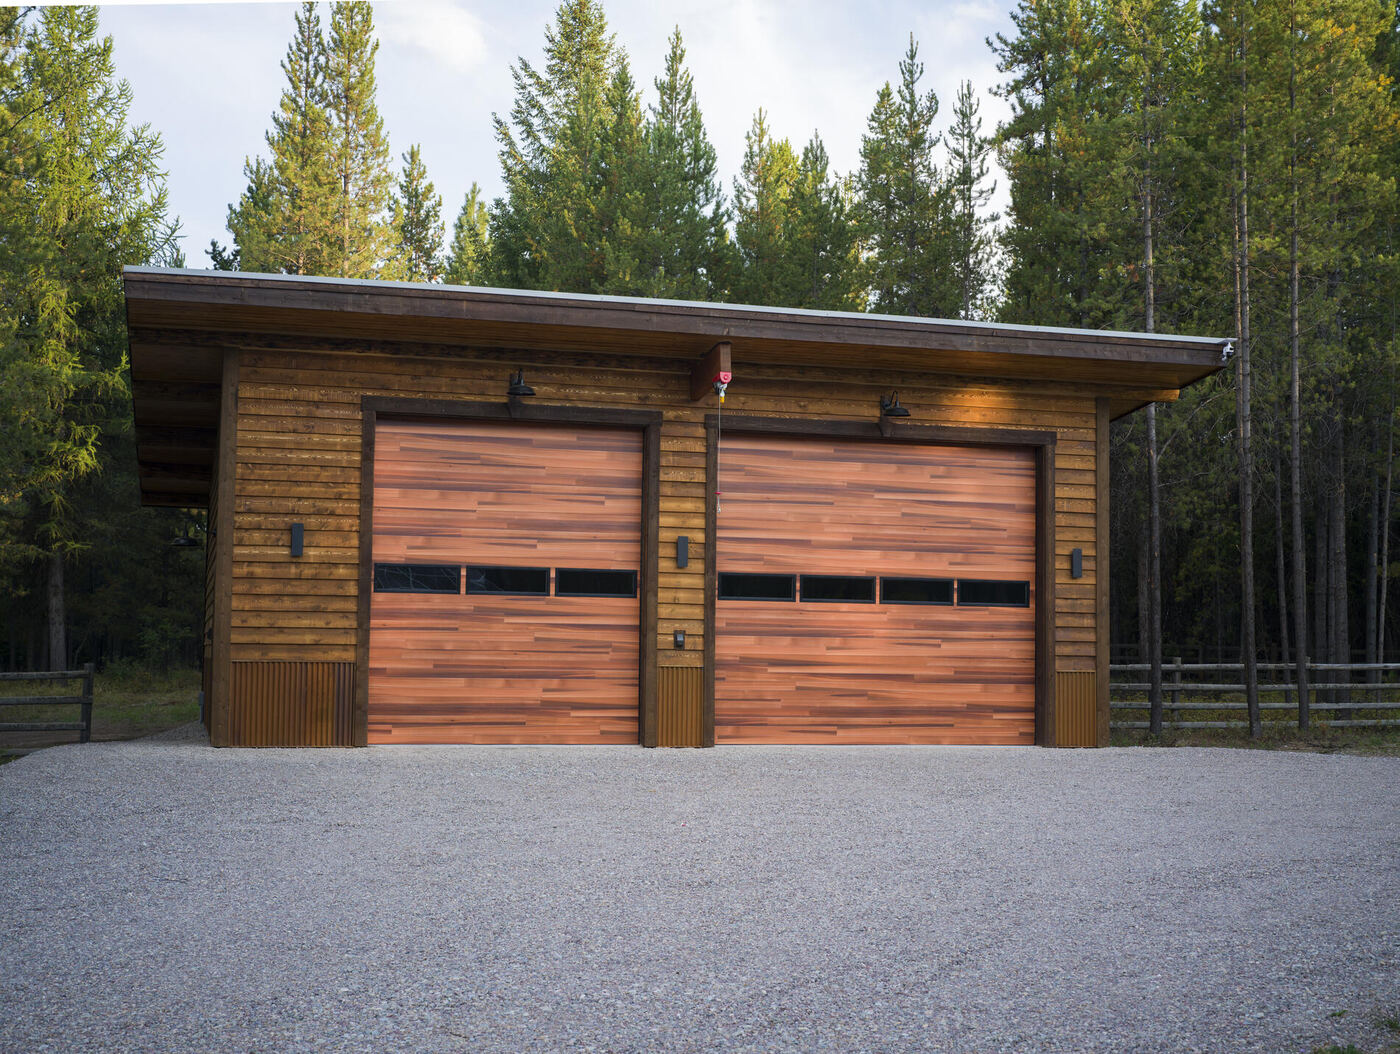
The garage straight on, two cedar overhead doors under a single-pitch roof
Front elevation
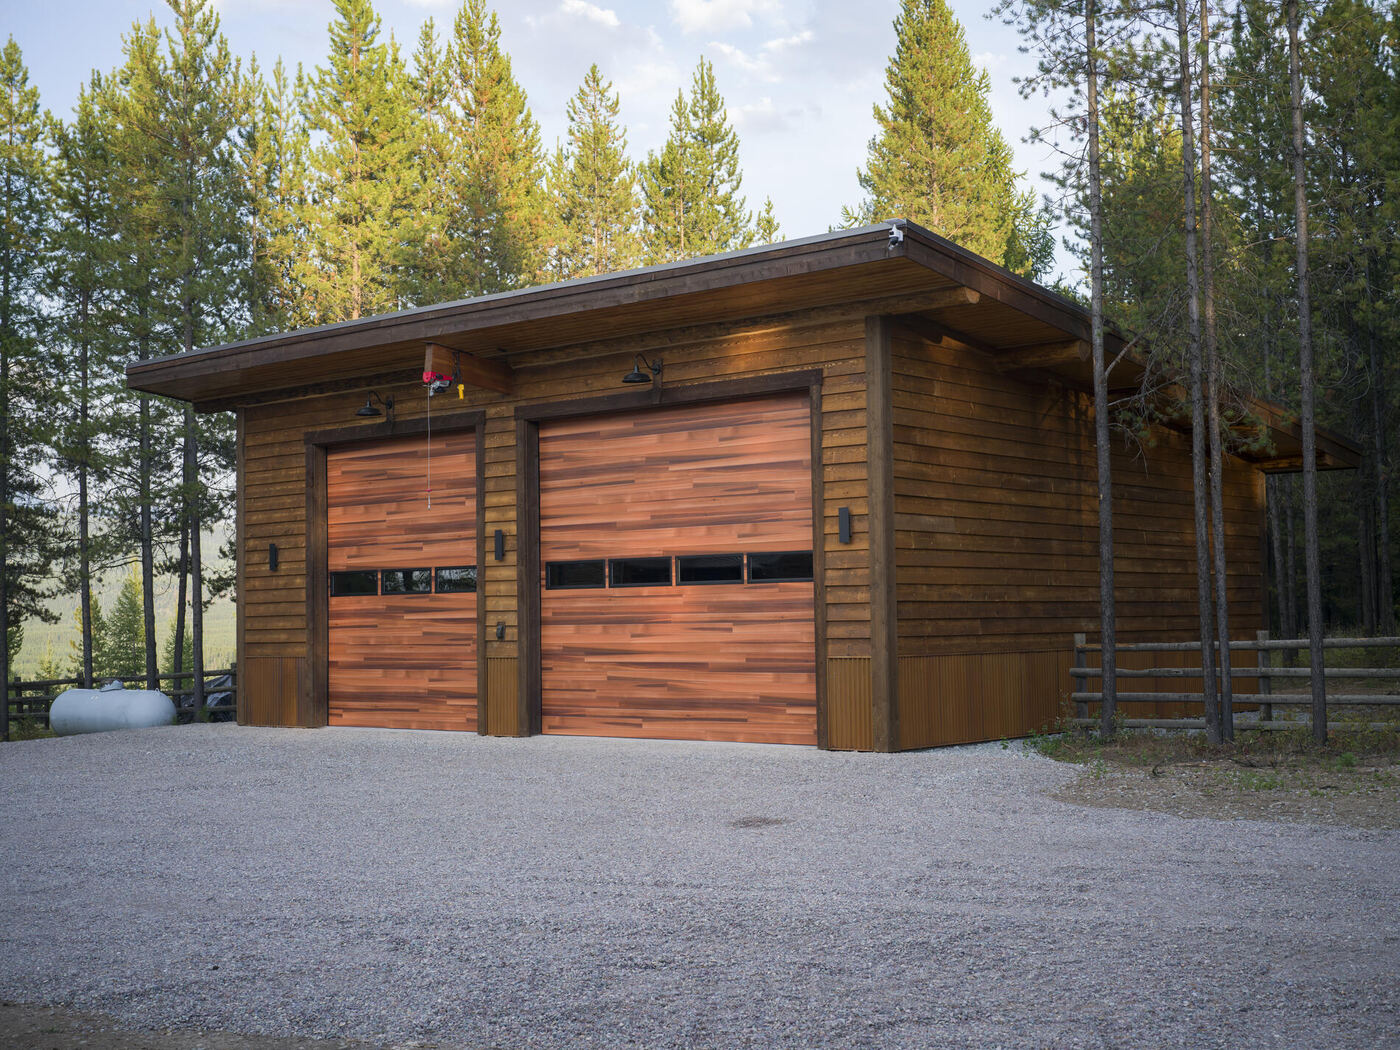
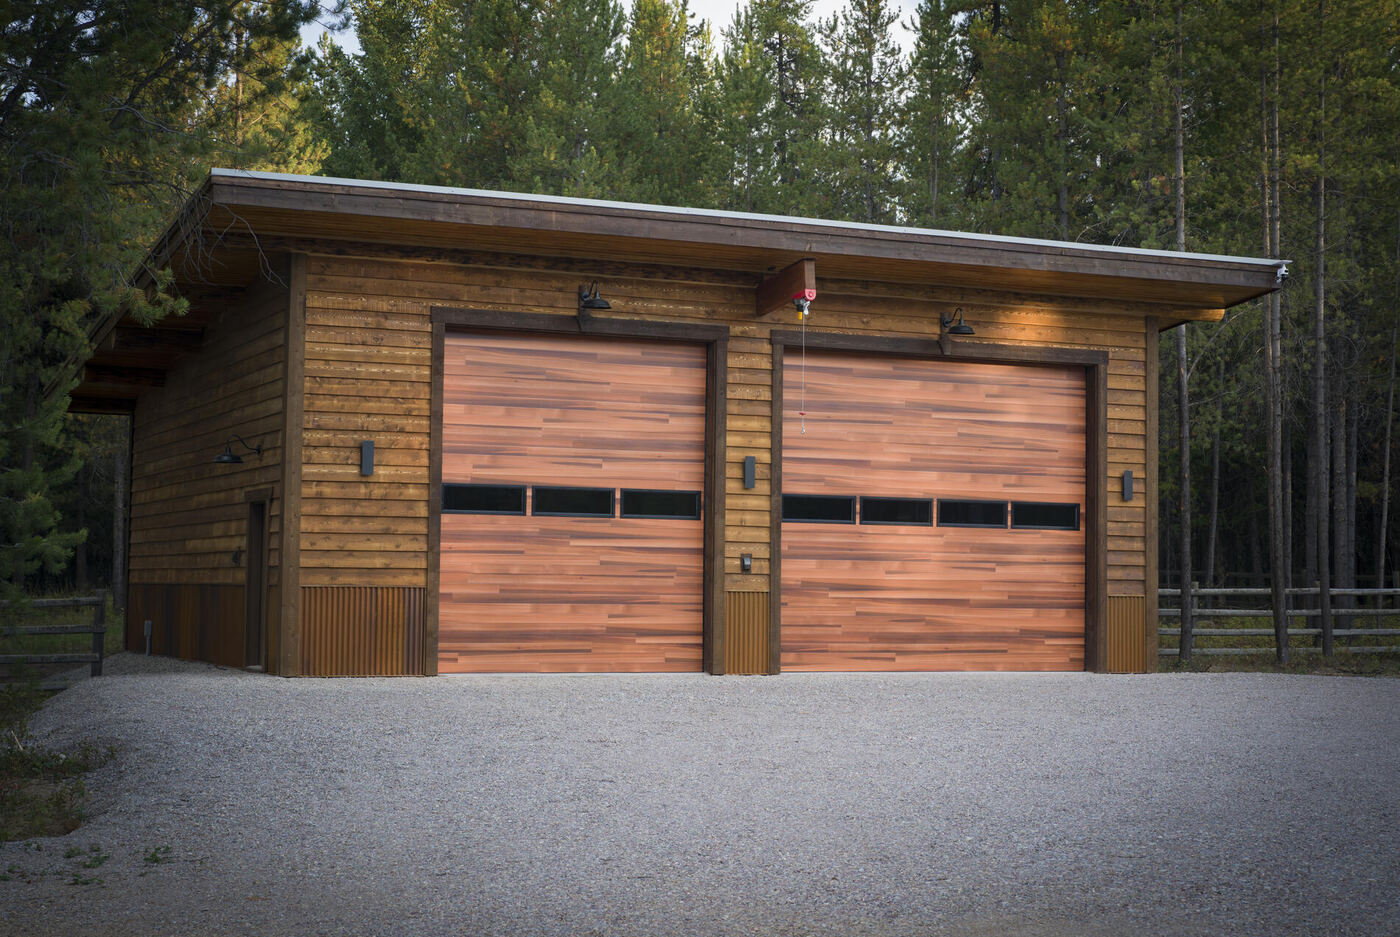
The garage from three-quarters showing the depth of the eave and the side wall
Eave and side wall
The garage from the far side with the forest and rail fence behind
From the fence line
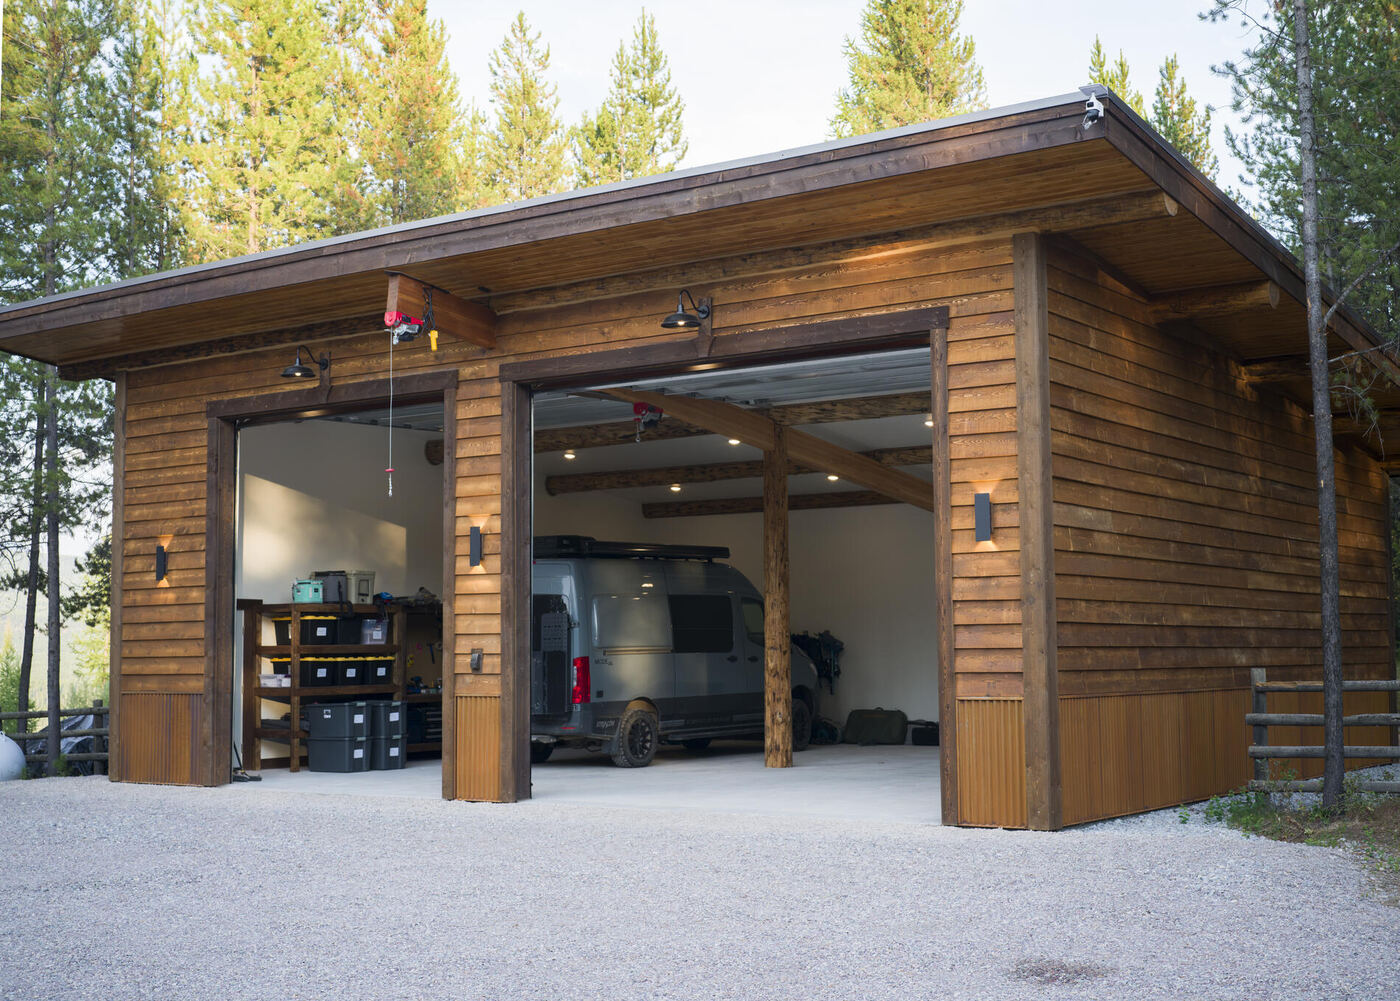
The garage with both doors open showing the timber posts and beam carrying the roof
Doors open — the frame doing the work
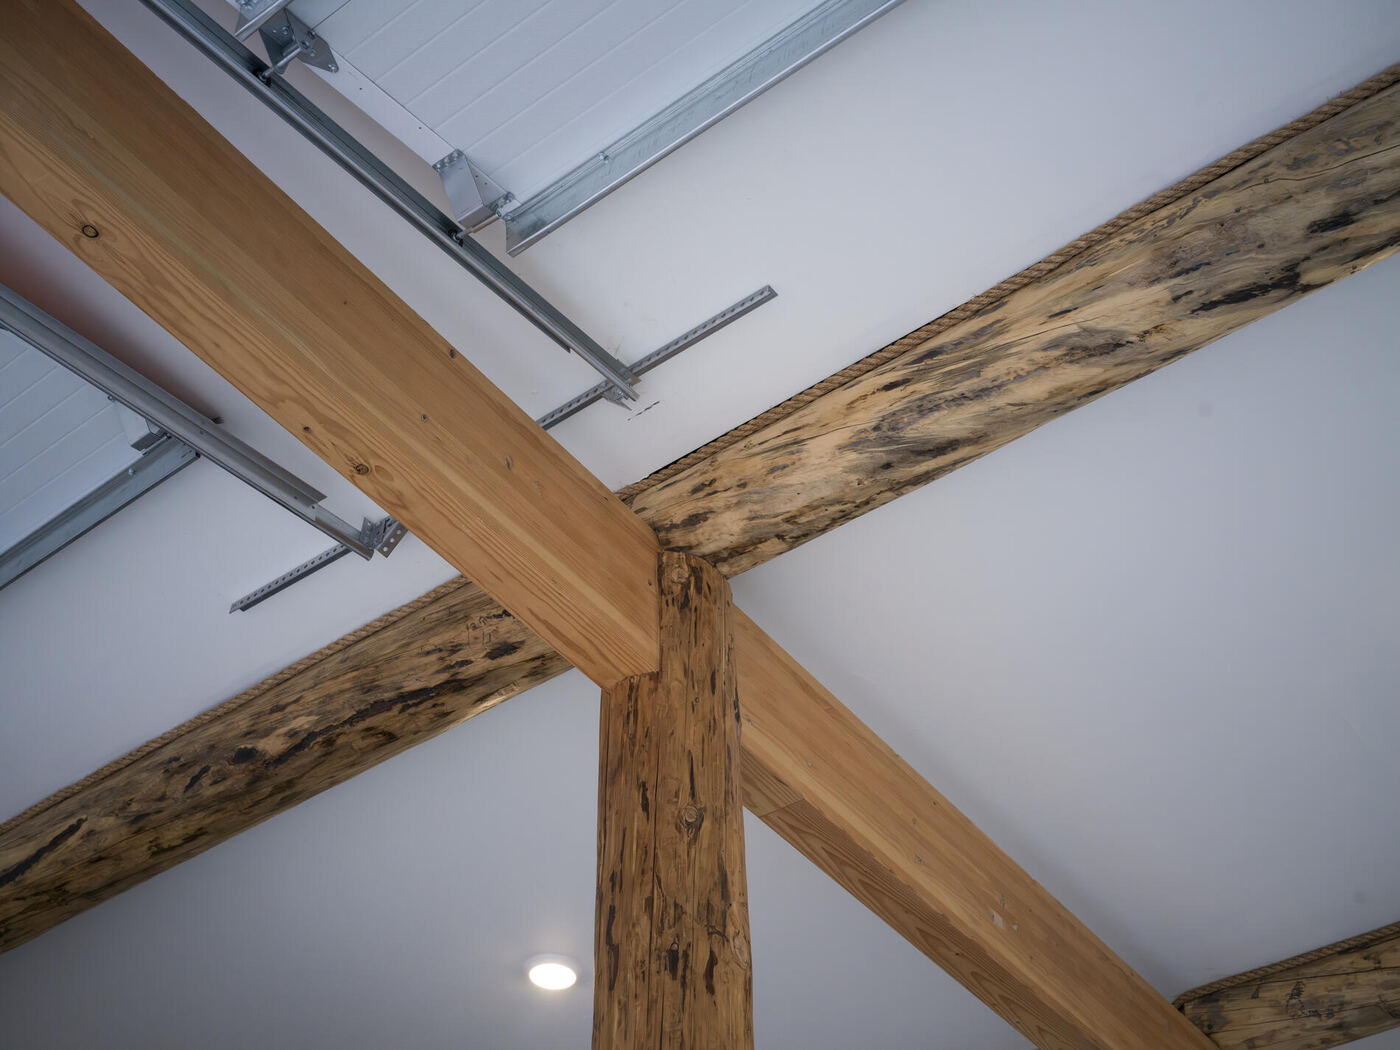
A timber post meeting crossing beams beneath a white ceiling
Post and crossing beams, left exposed inside
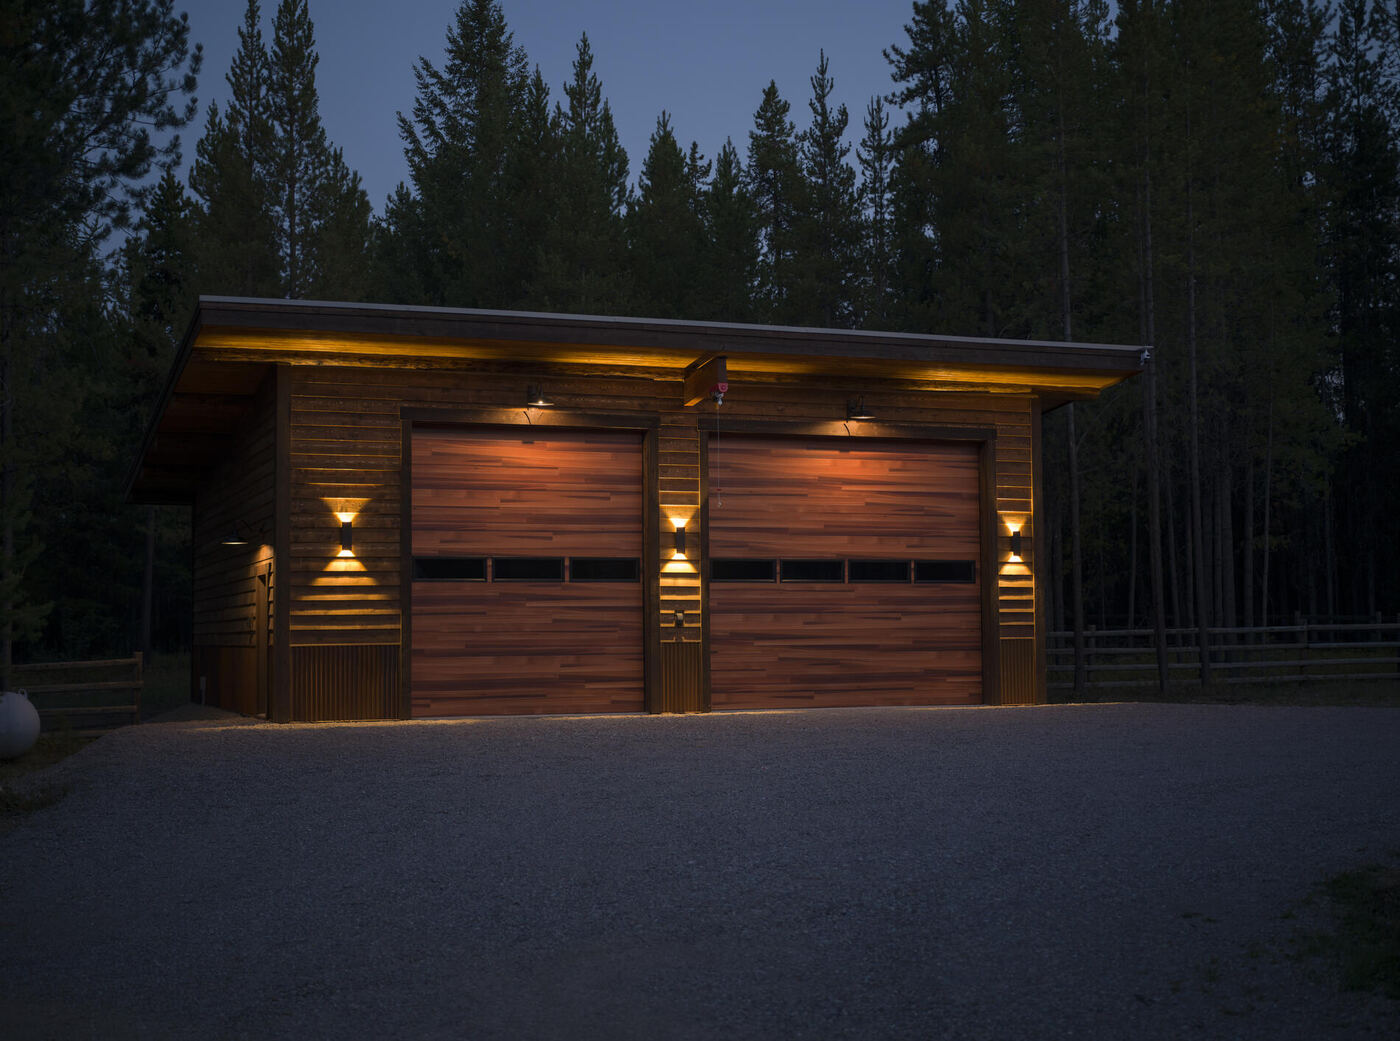
The garage at dusk with the exterior lights on and the doors lit
Dusk, lights on

How it got there

Bare ground to finished, in order

Most builders can show you the last photograph. These are the ones in between.

1 · Clearing and ground
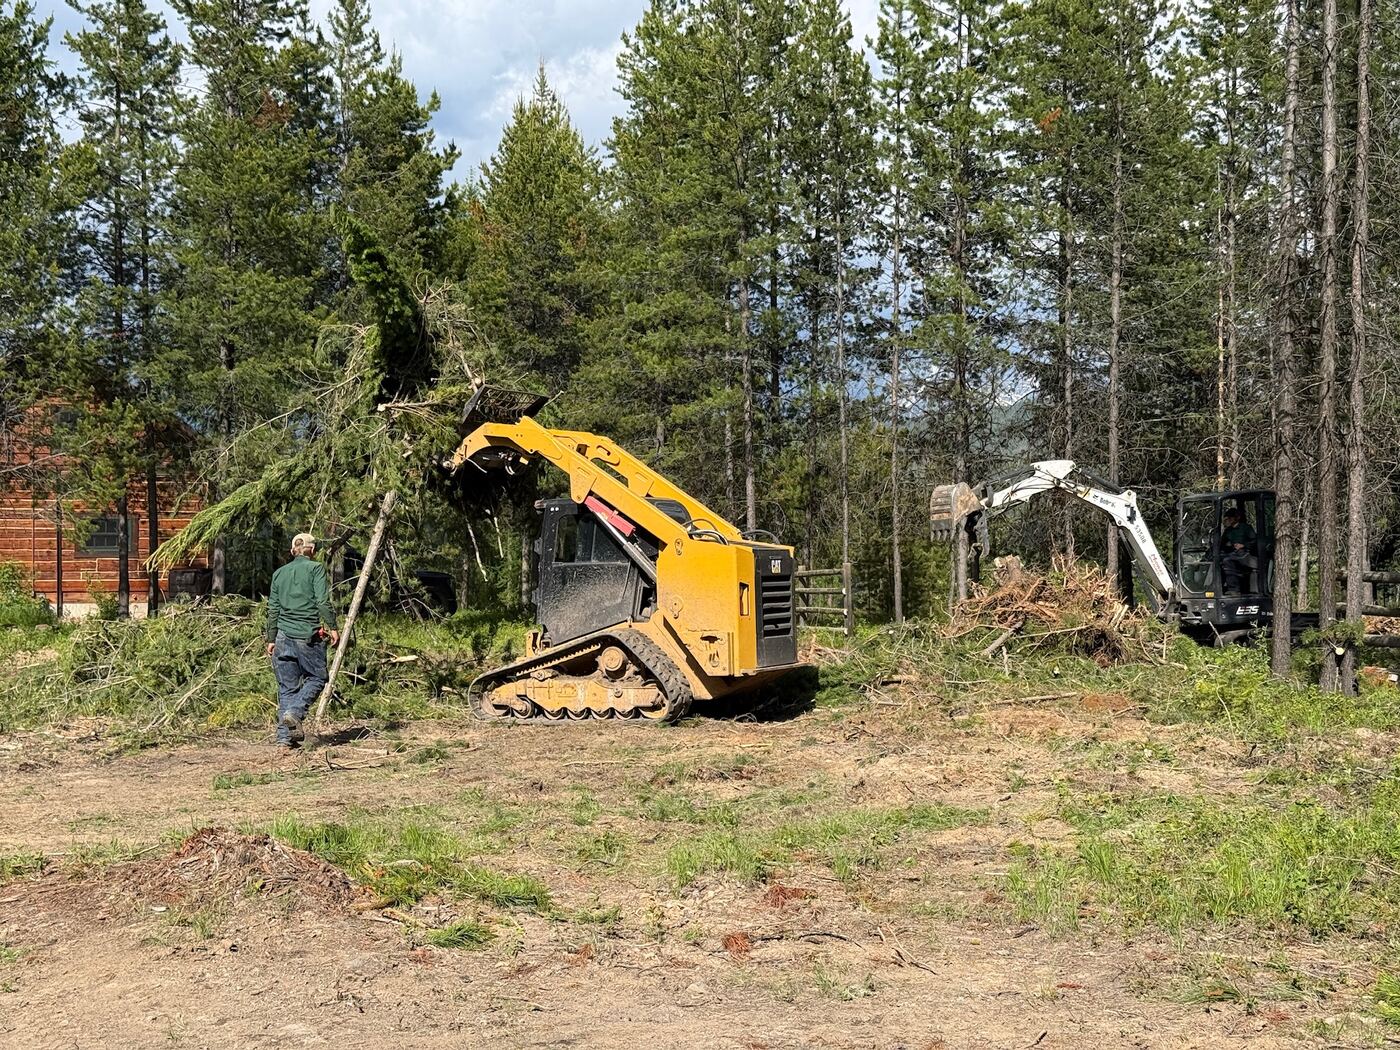
A track loader taking out a standing tree while a man works below with a saw
Taking the site down to open ground
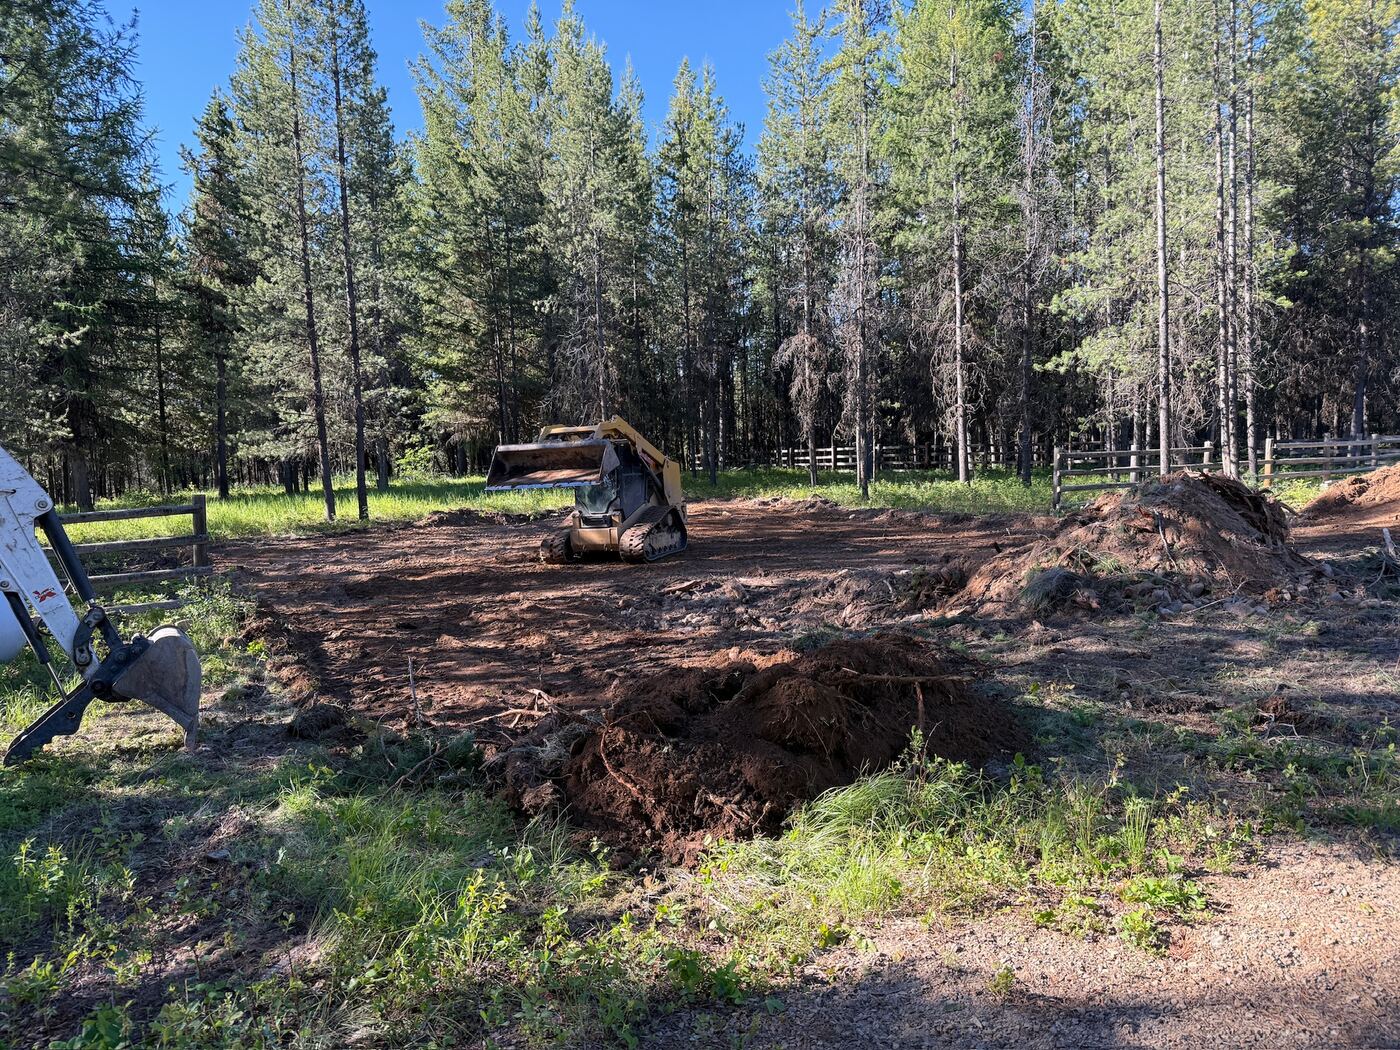
A track loader working cleared ground with stumps and root wads piled to one side
Stumps and root wads out
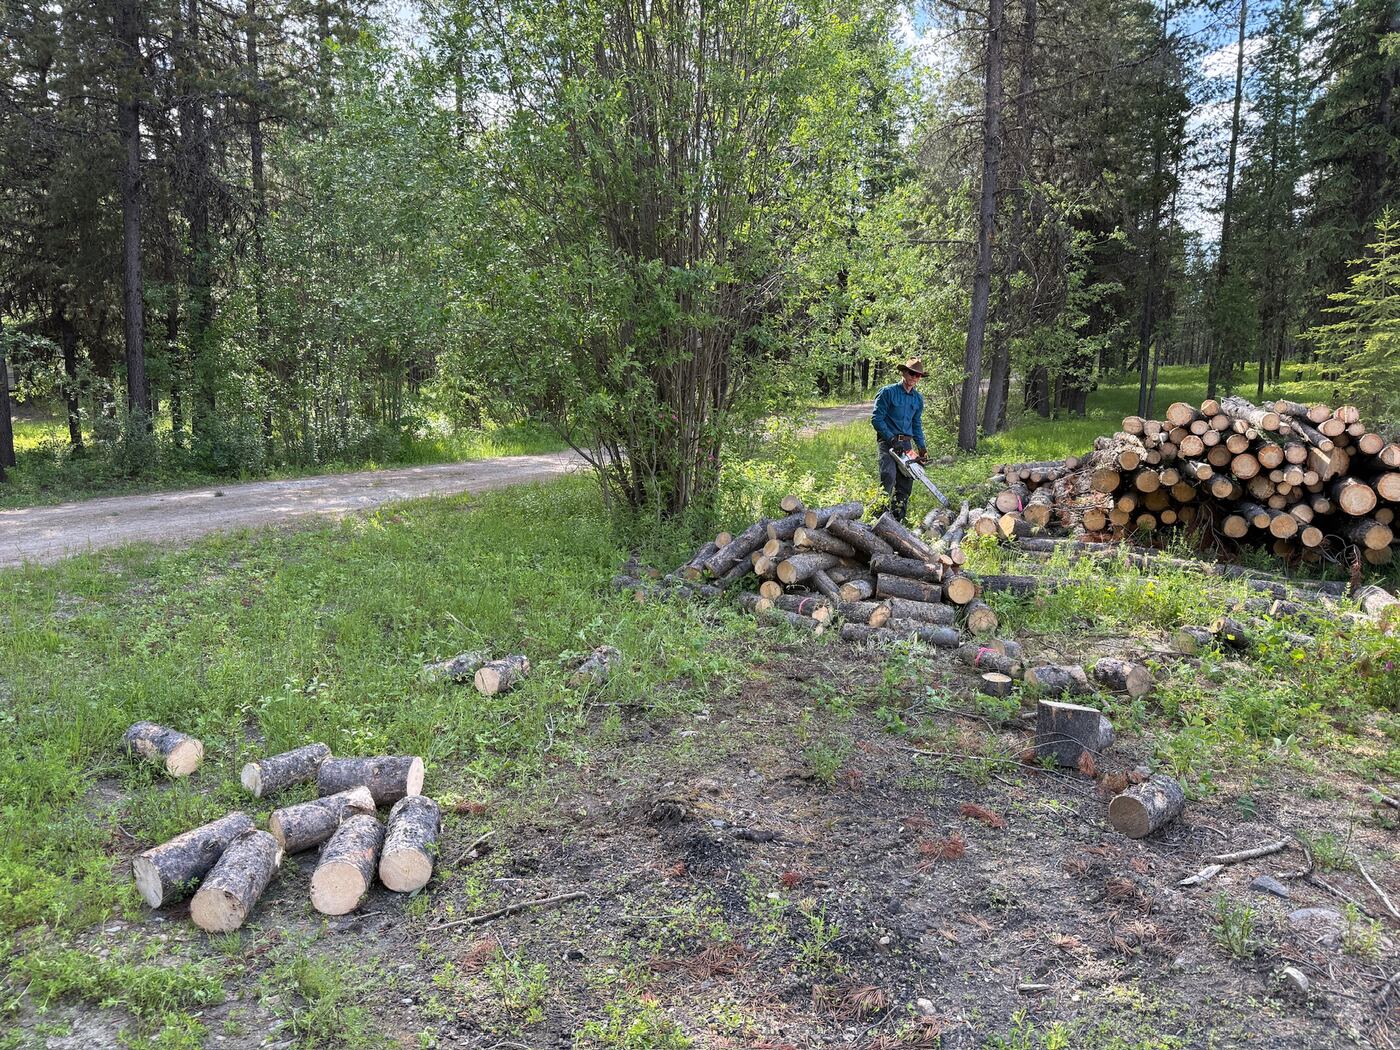
Logs from the cleared site bucked and stacked beside the drive
Trees off the site, bucked and stacked
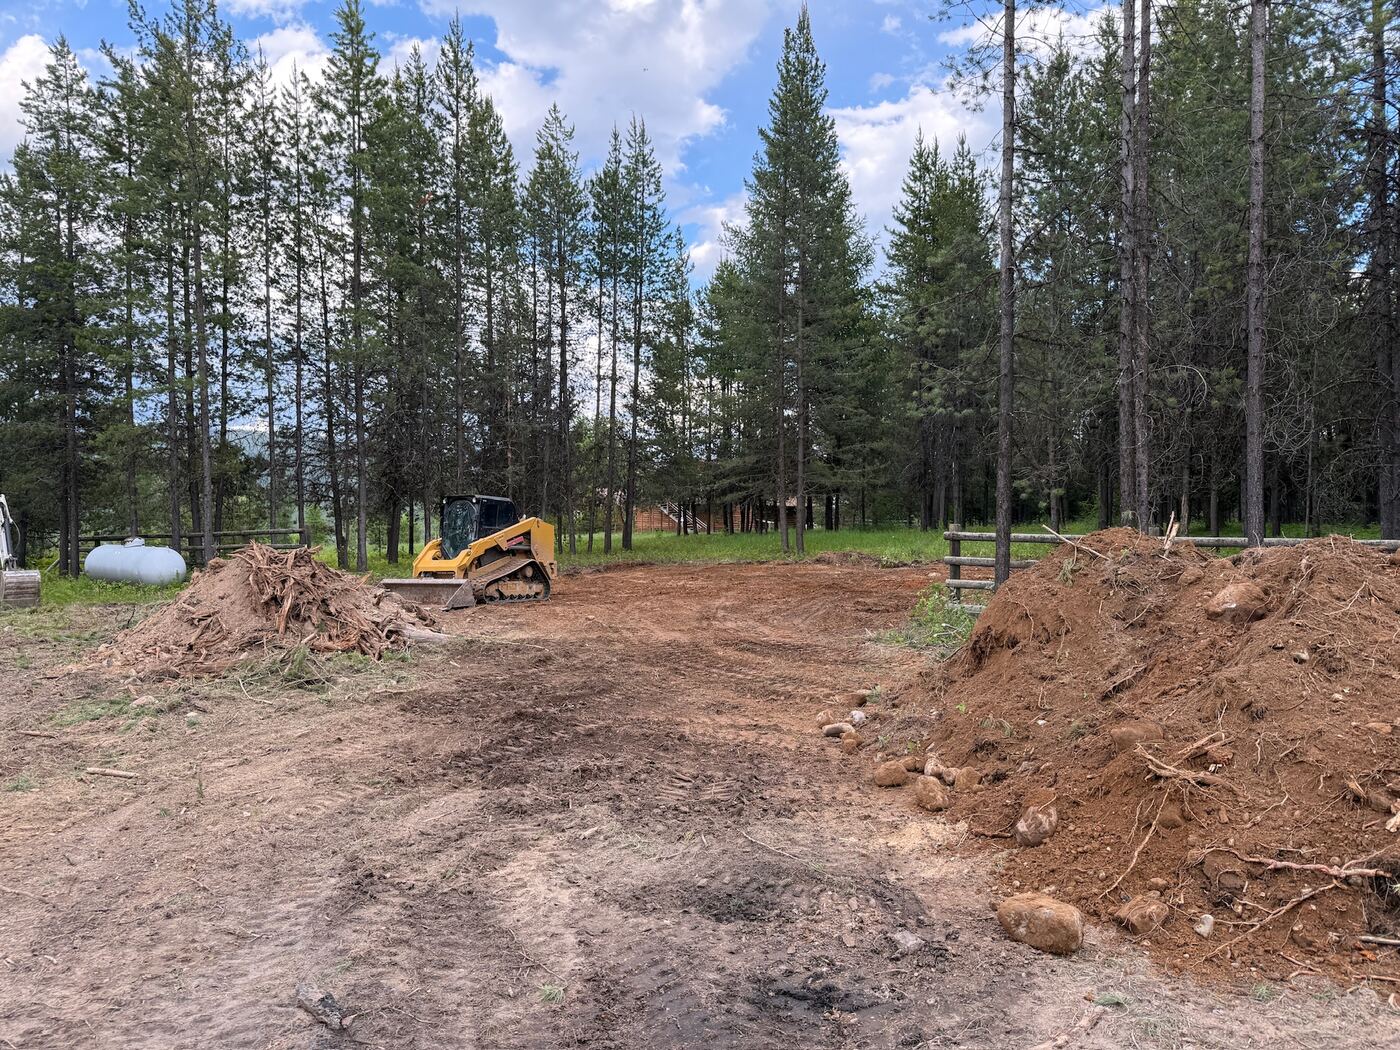
A track loader shaping the graded building area with spoil piled either side
Cut, fill and rough grade
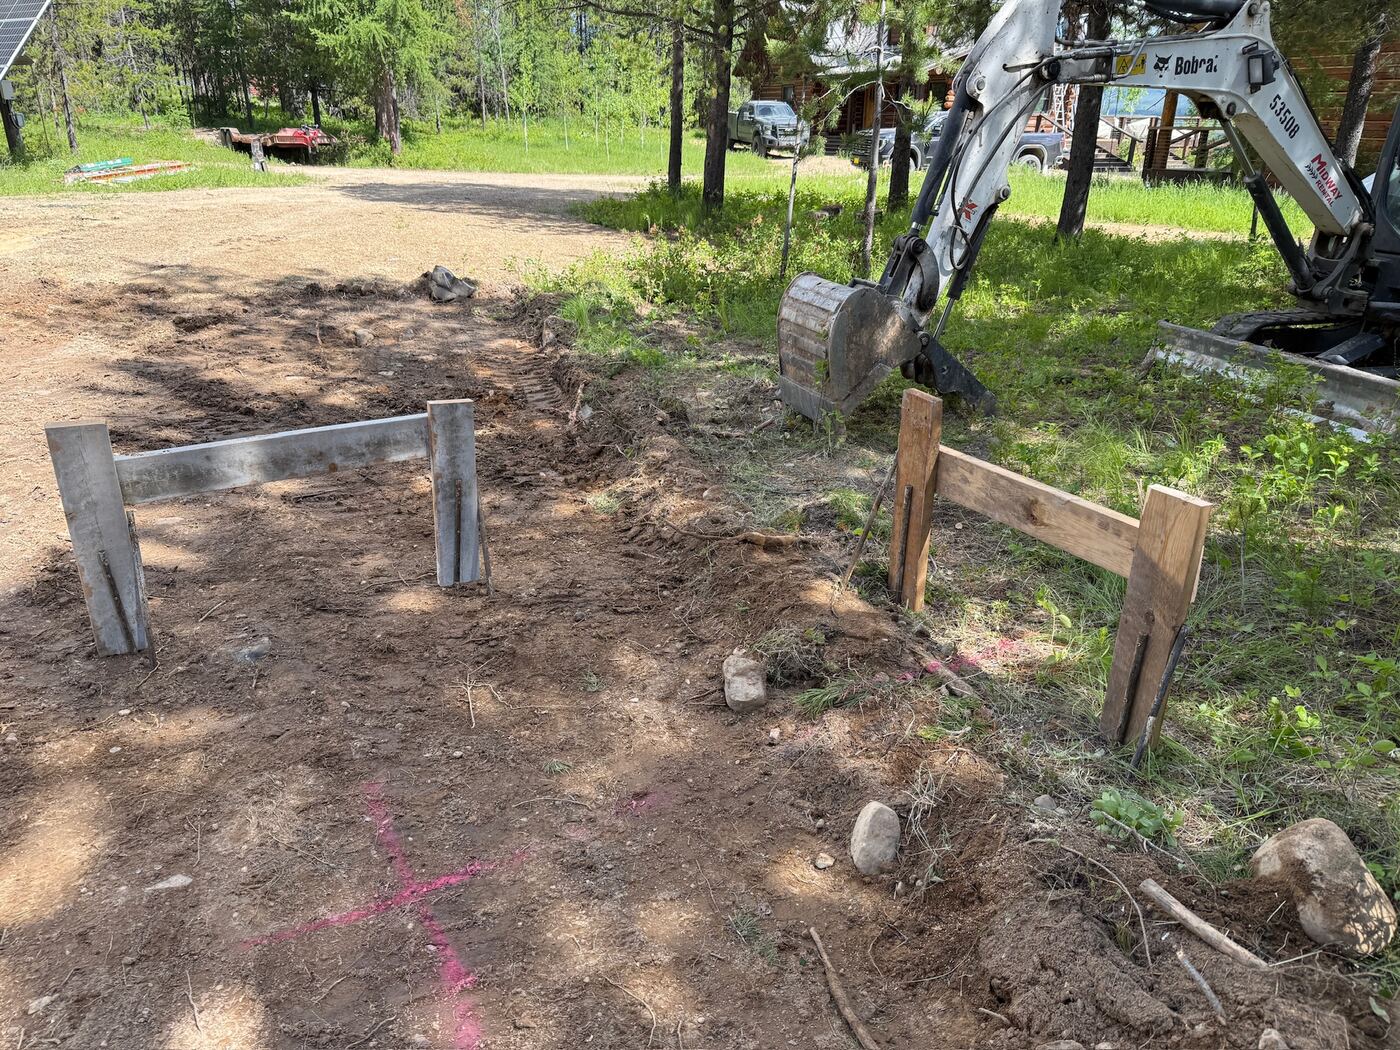
Batter boards and marking paint setting out the building corners, excavator behind
Corners laid out and marked
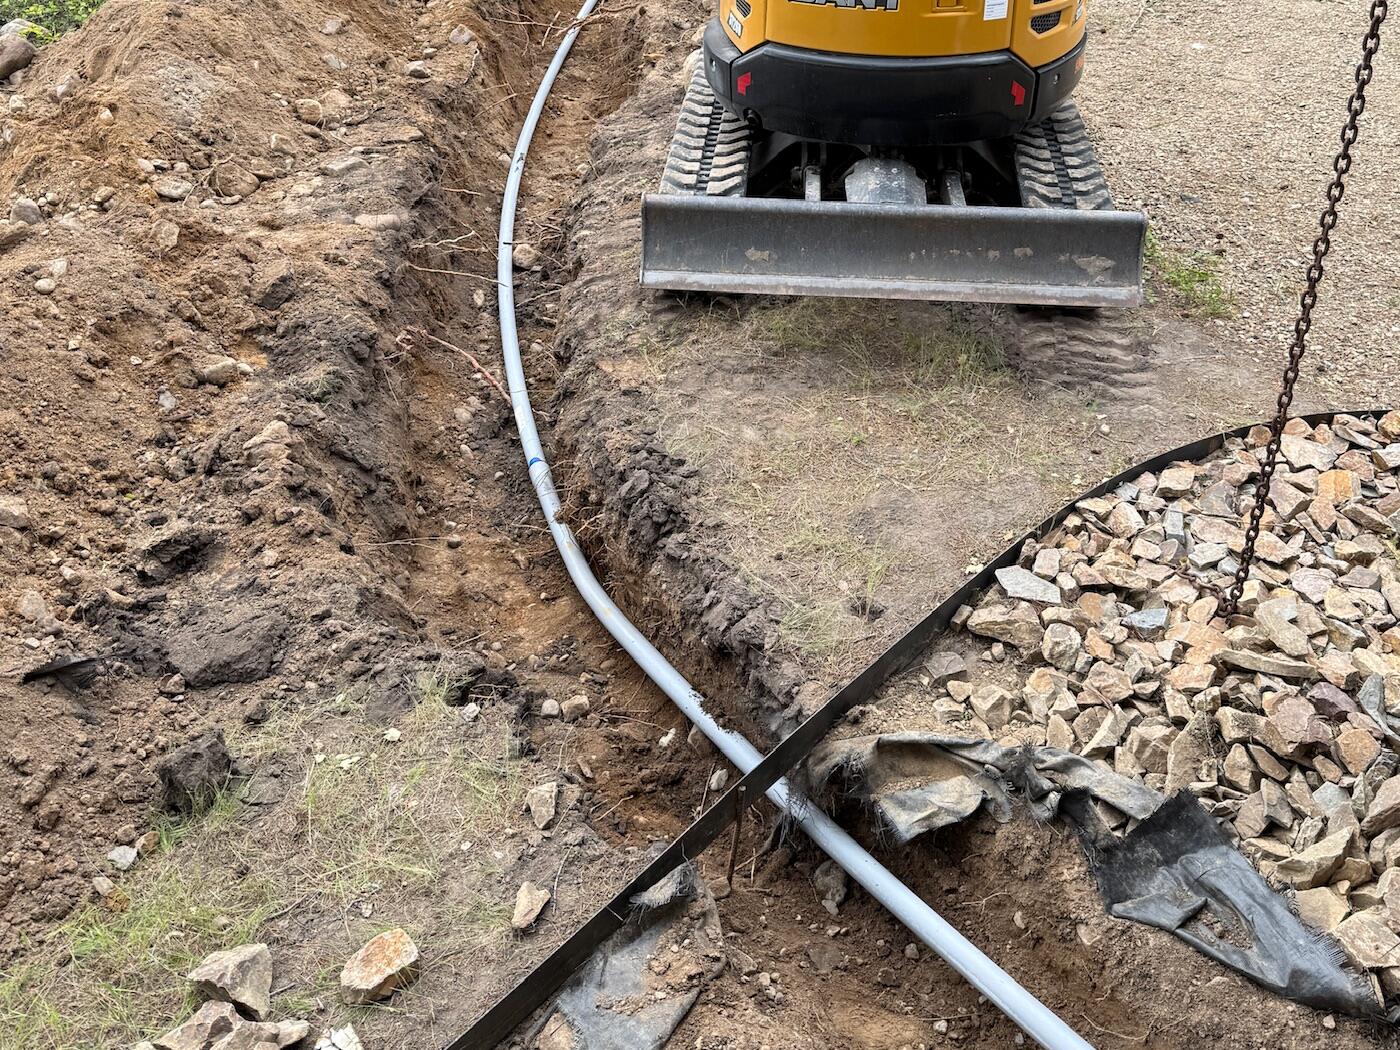
An open utility trench with the water line laid in and drain rock alongside
Utility trench and water line

2 · Pad and slab

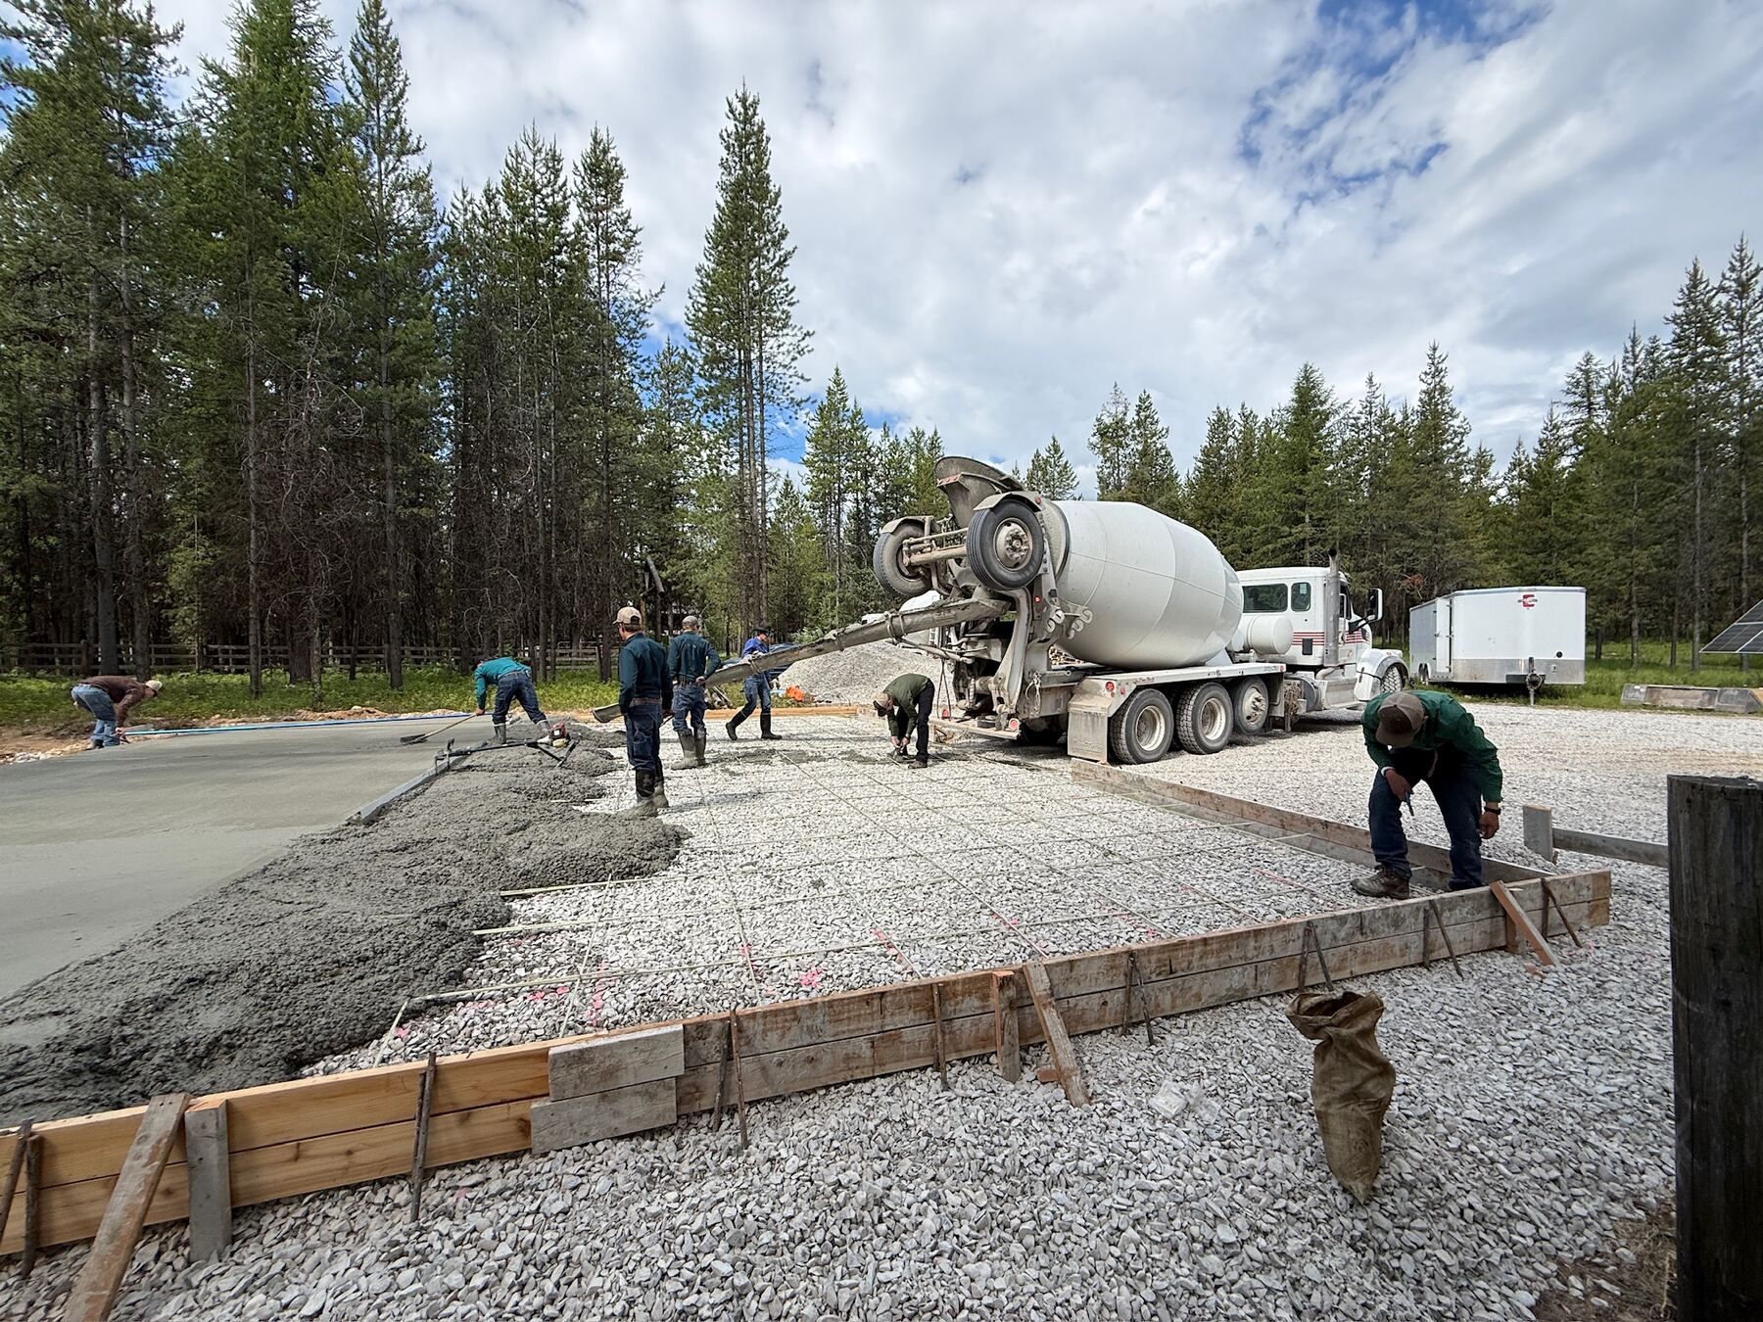
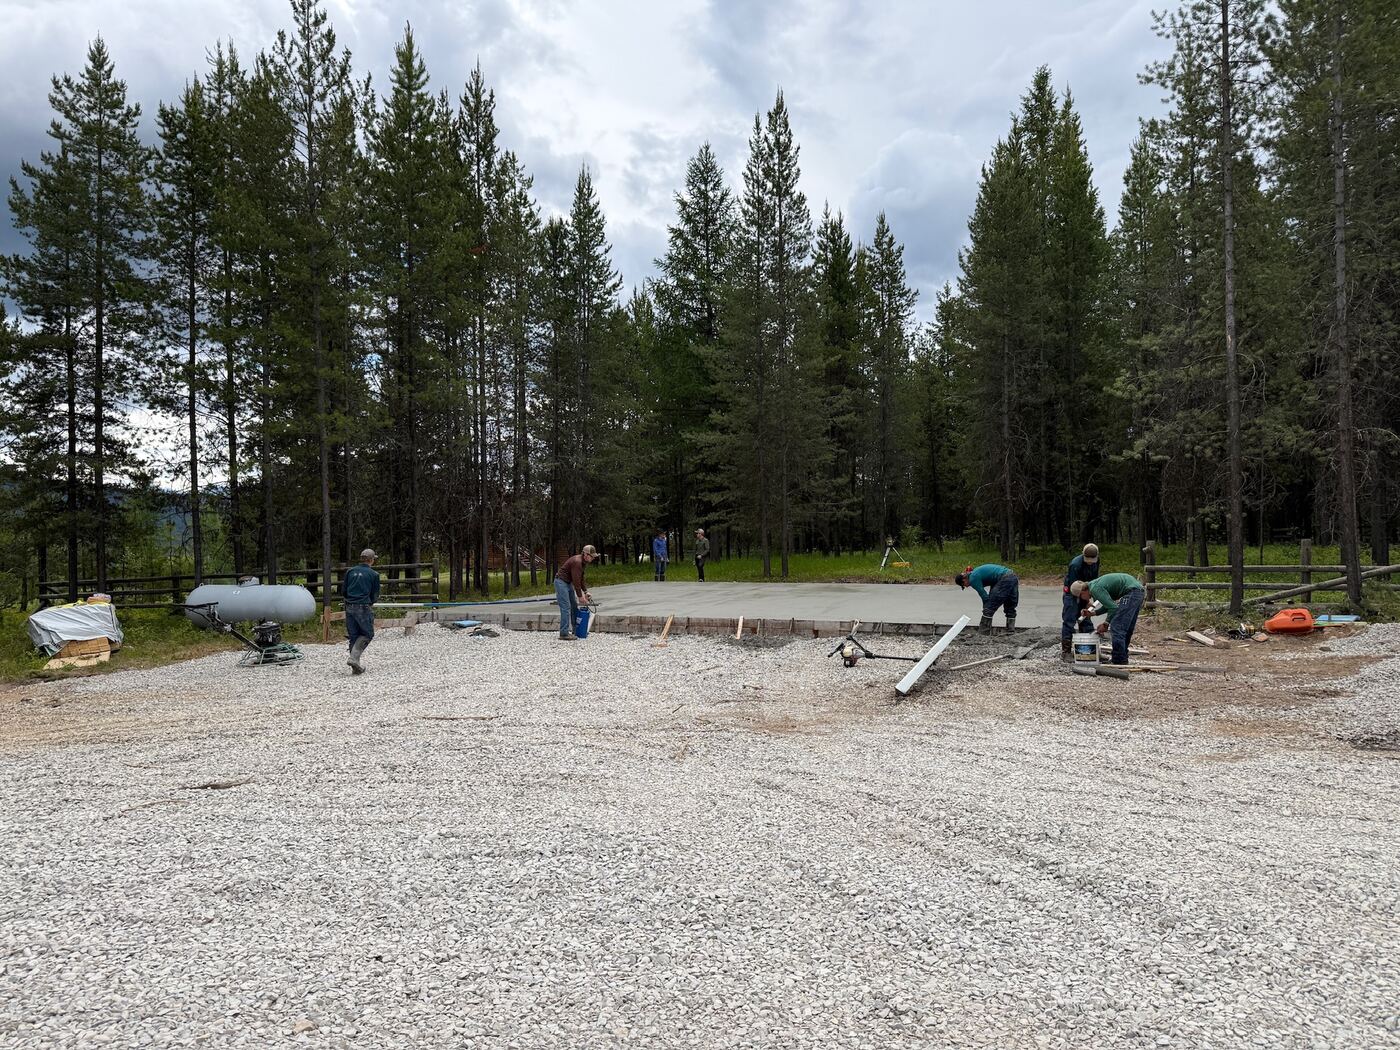
Crew placing concrete from a mixer truck into the formed slab
Pouring the slab — our pad, our forms, our crew
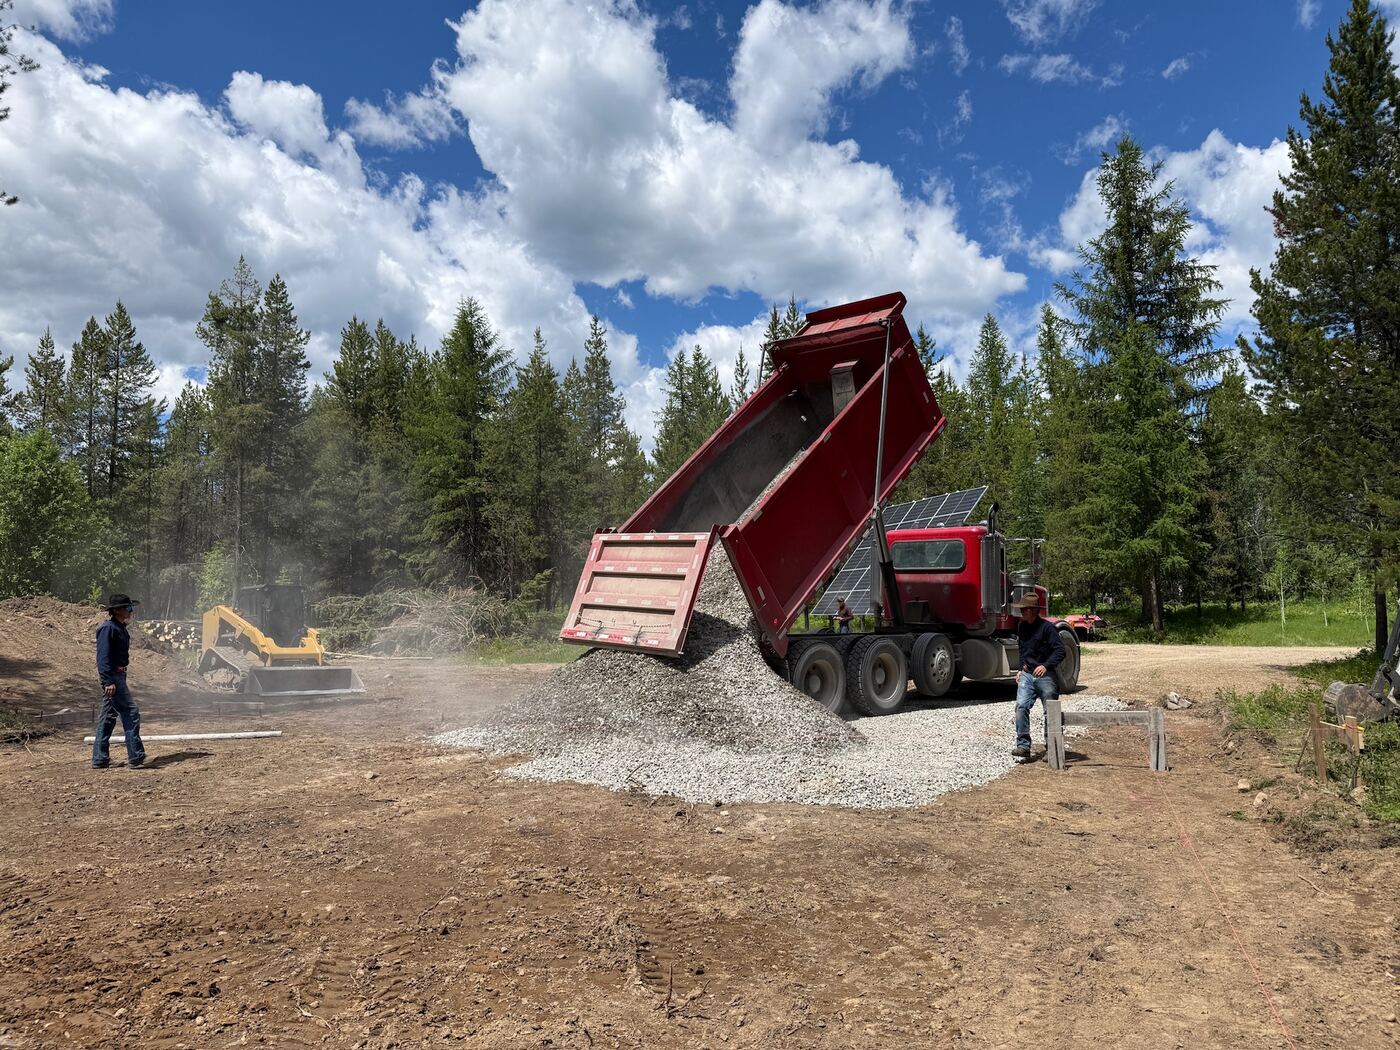
A dump truck placing crushed base while an excavator spreads it
Road base placed and spread
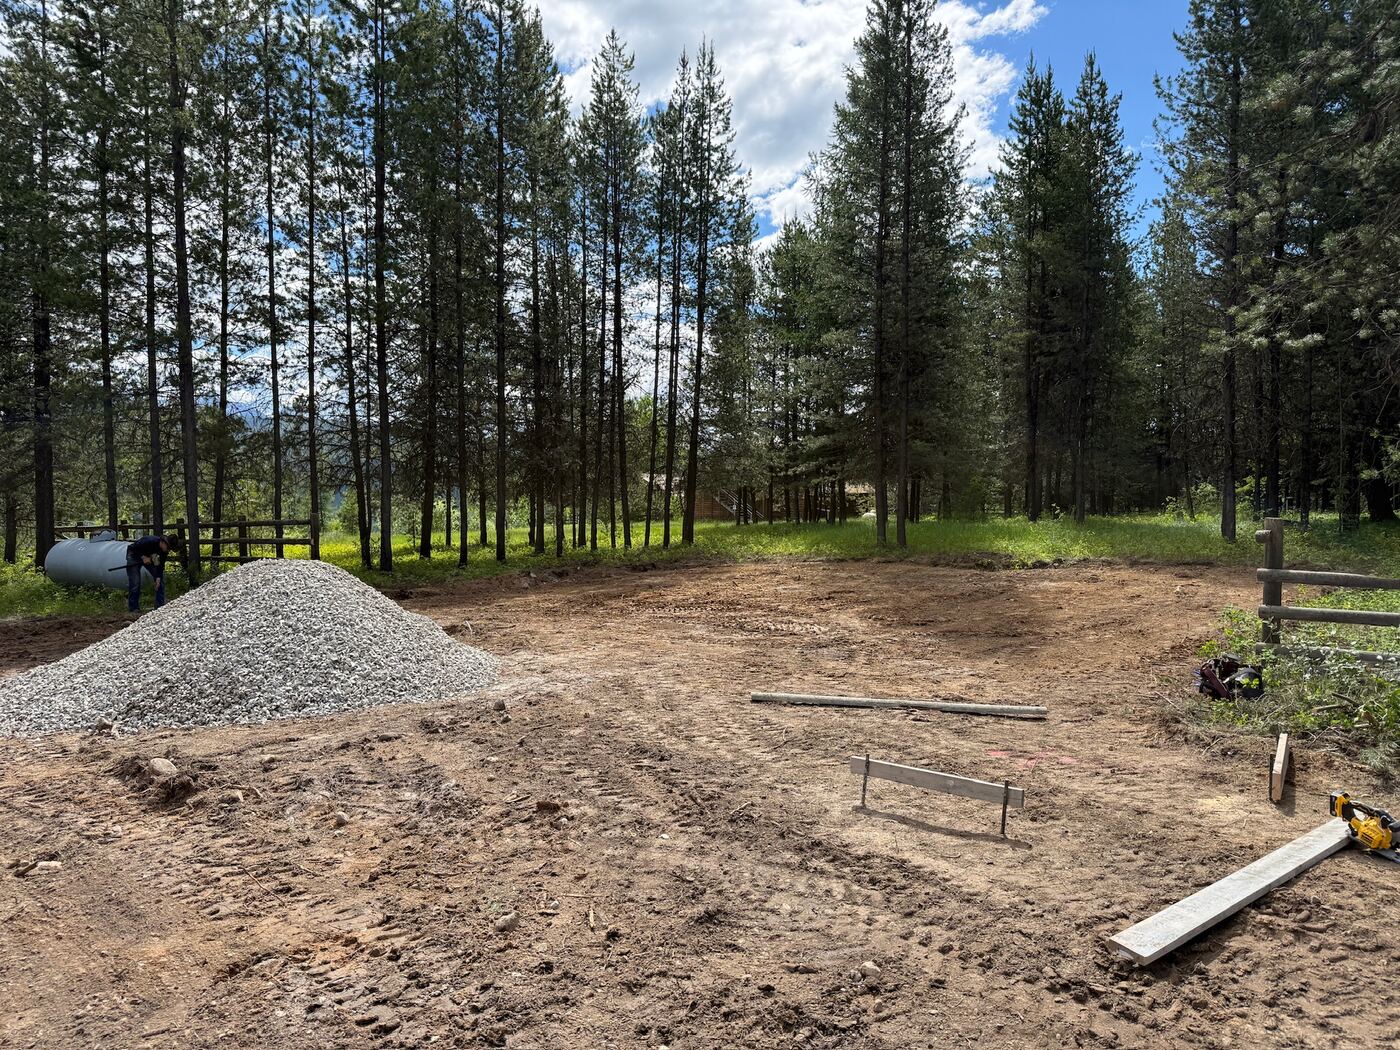
Crushed gravel stockpiled on the graded building pad with string lines run
Gravel on site, pad taking shape
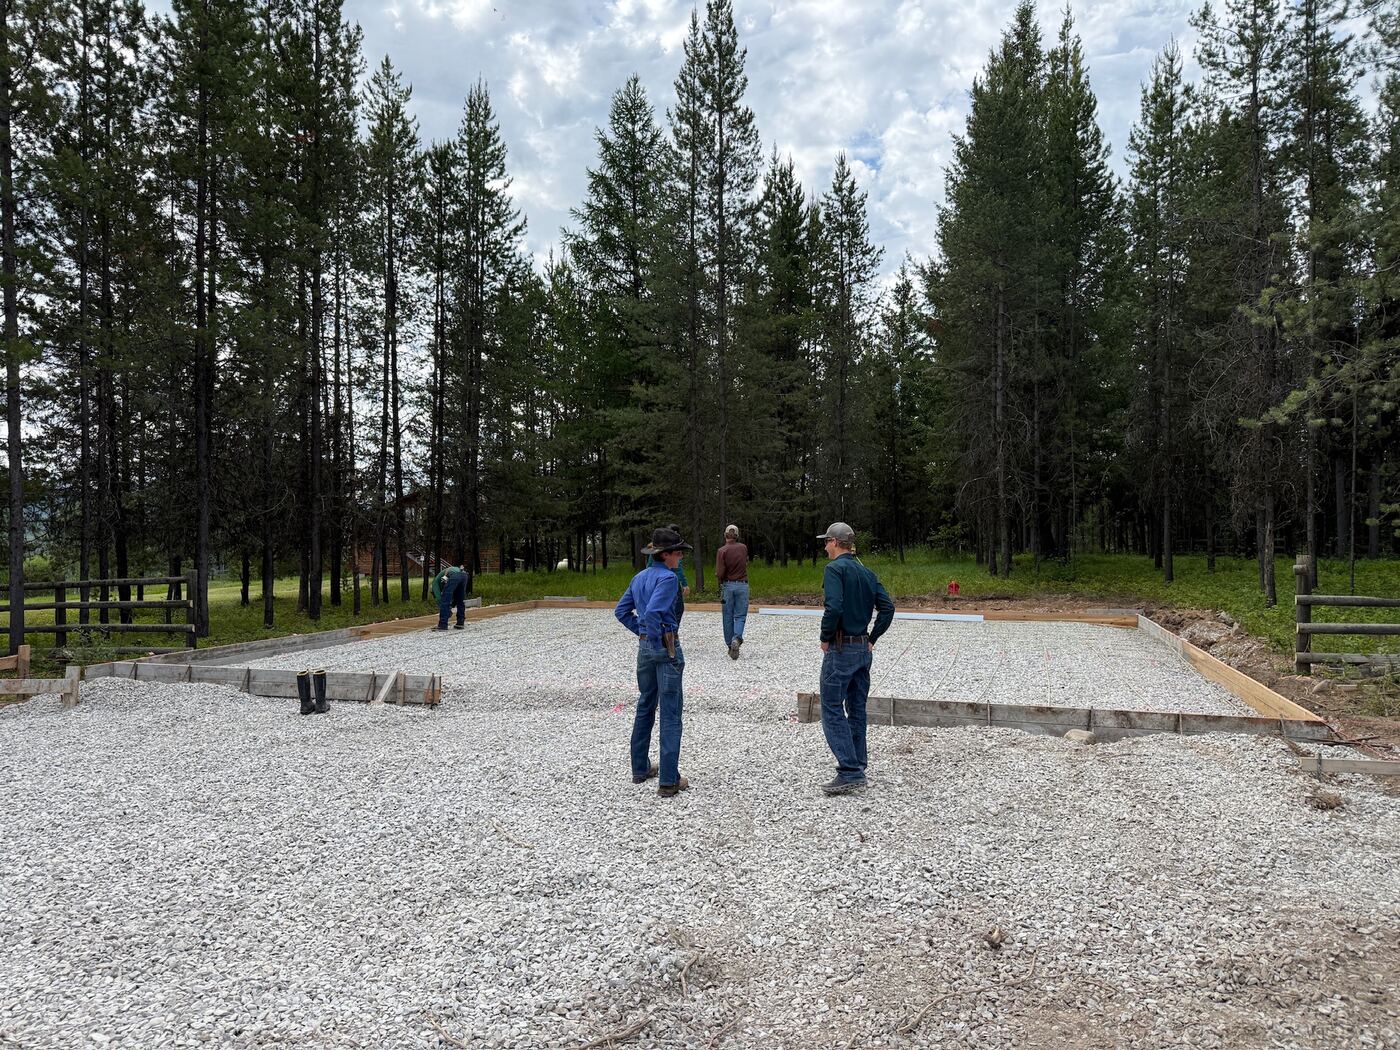
Crew on the compacted gravel pad with the edge forms set
Pad compacted, forms set
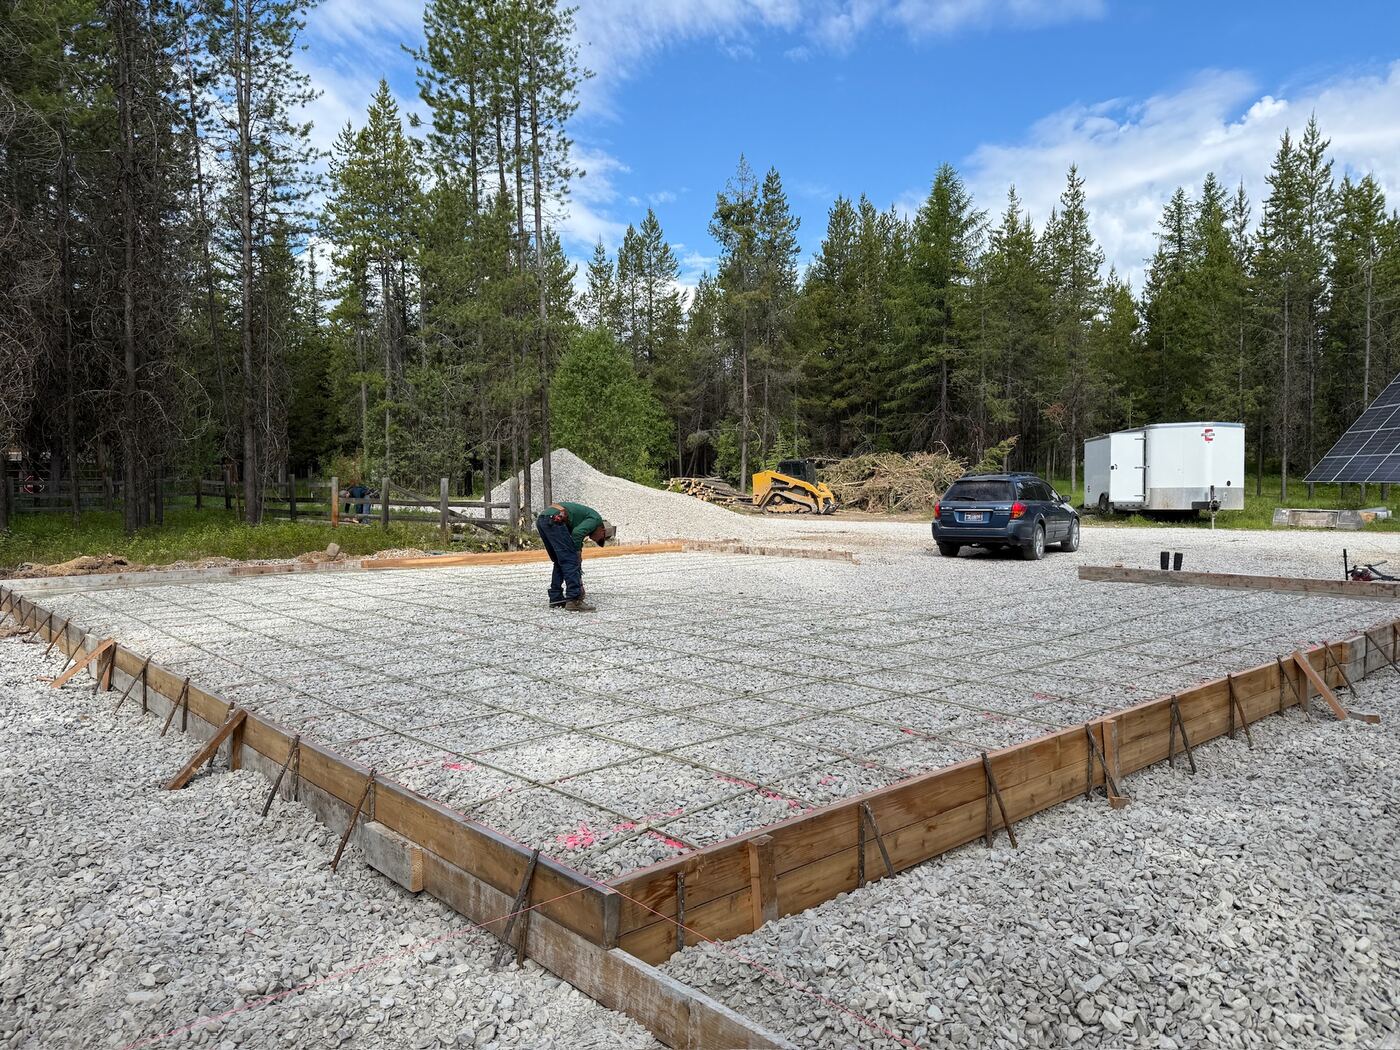
Edge forms and a tied rebar mat covering the finished pad, ready to pour
Steel tied, ready to pour
Crew finishing the surface of a freshly poured slab
Finishing the surface
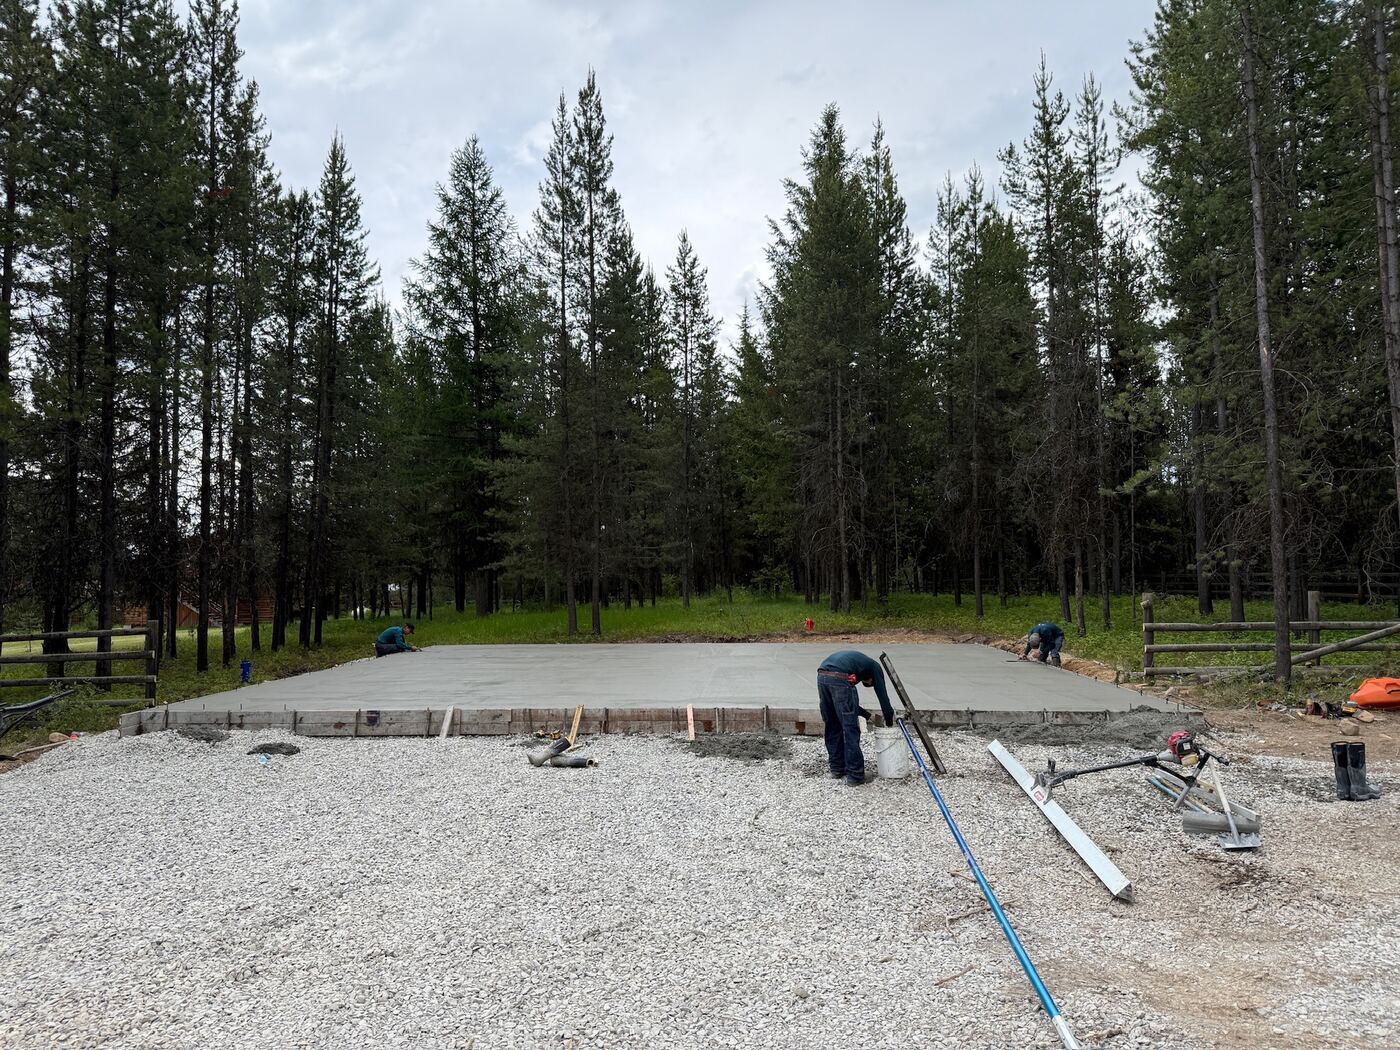
The completed slab from the gravel apron with the crew cleaning up
Slab down

3 · Frame and shell

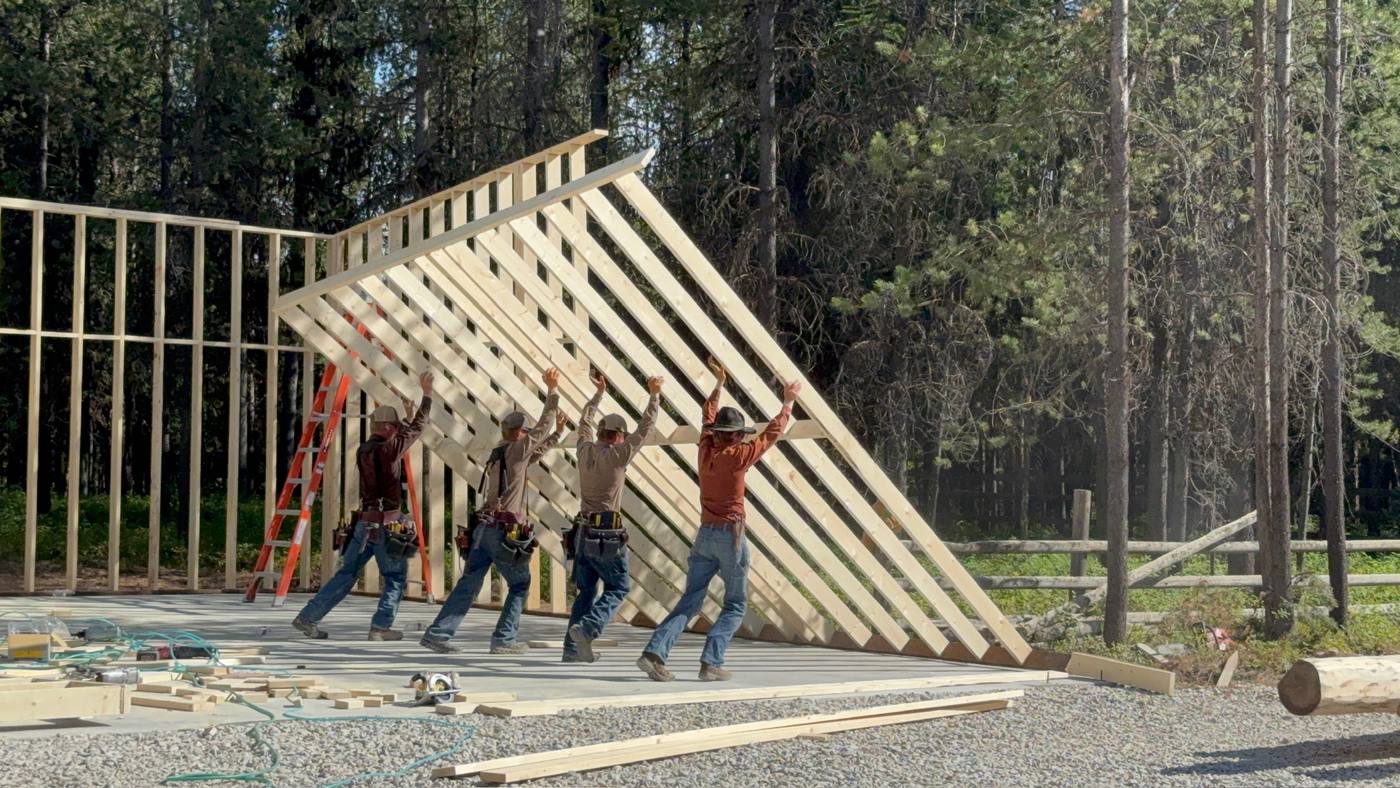
Four of the crew lifting a framed wall upright by hand on the fresh slab
Four men, one wall, by hand
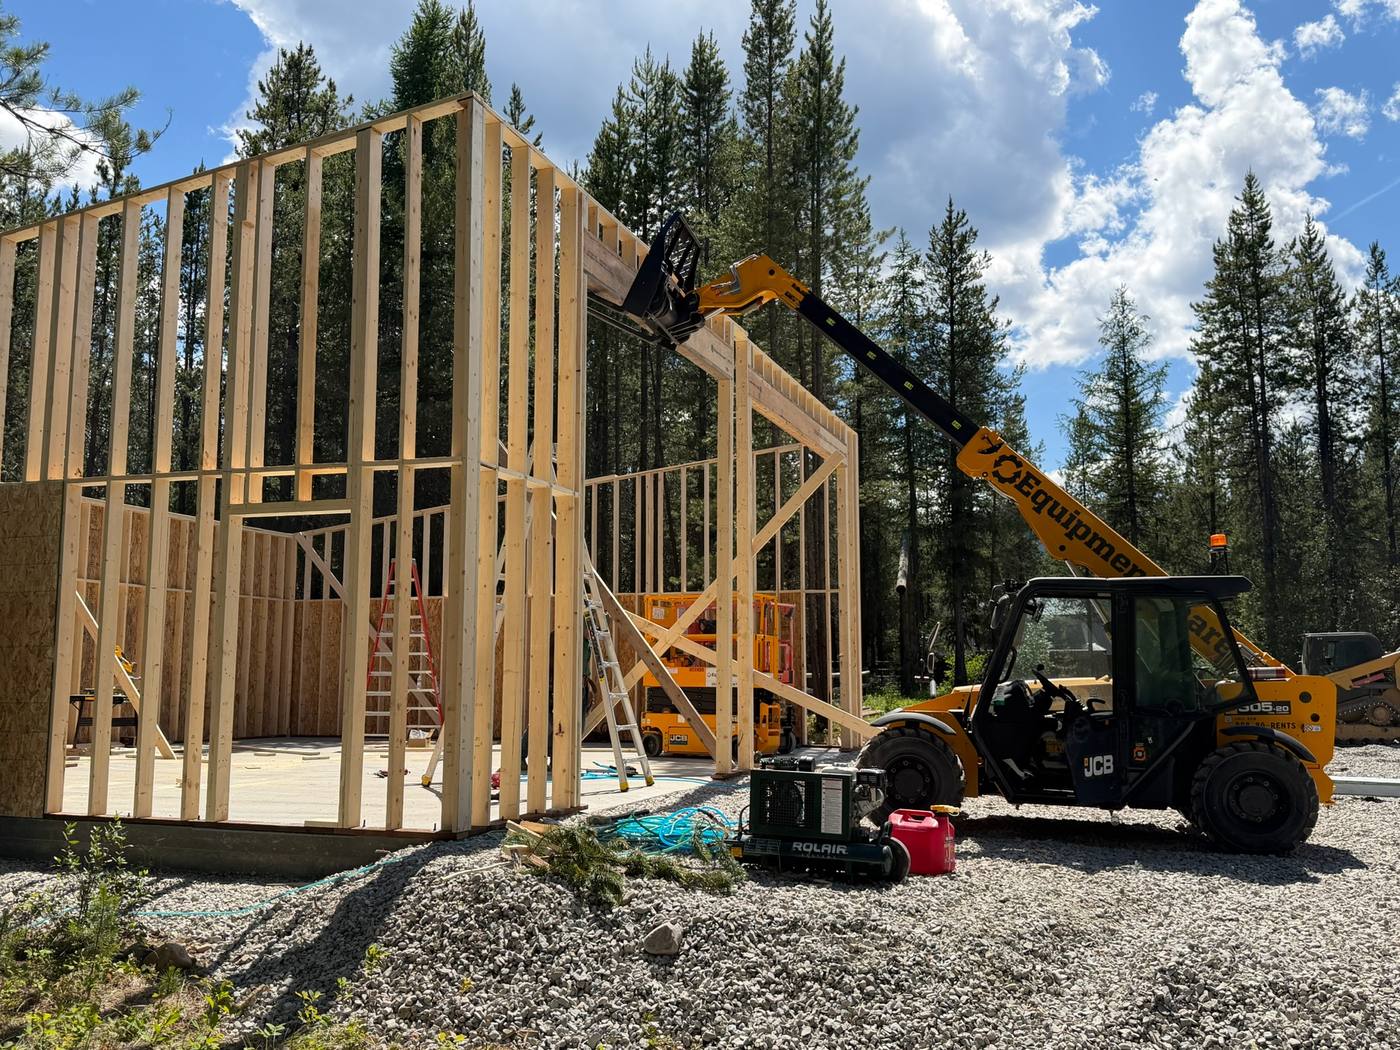
Framed walls standing on the finished pad with a telehandler alongside
Walls up on the finished pad
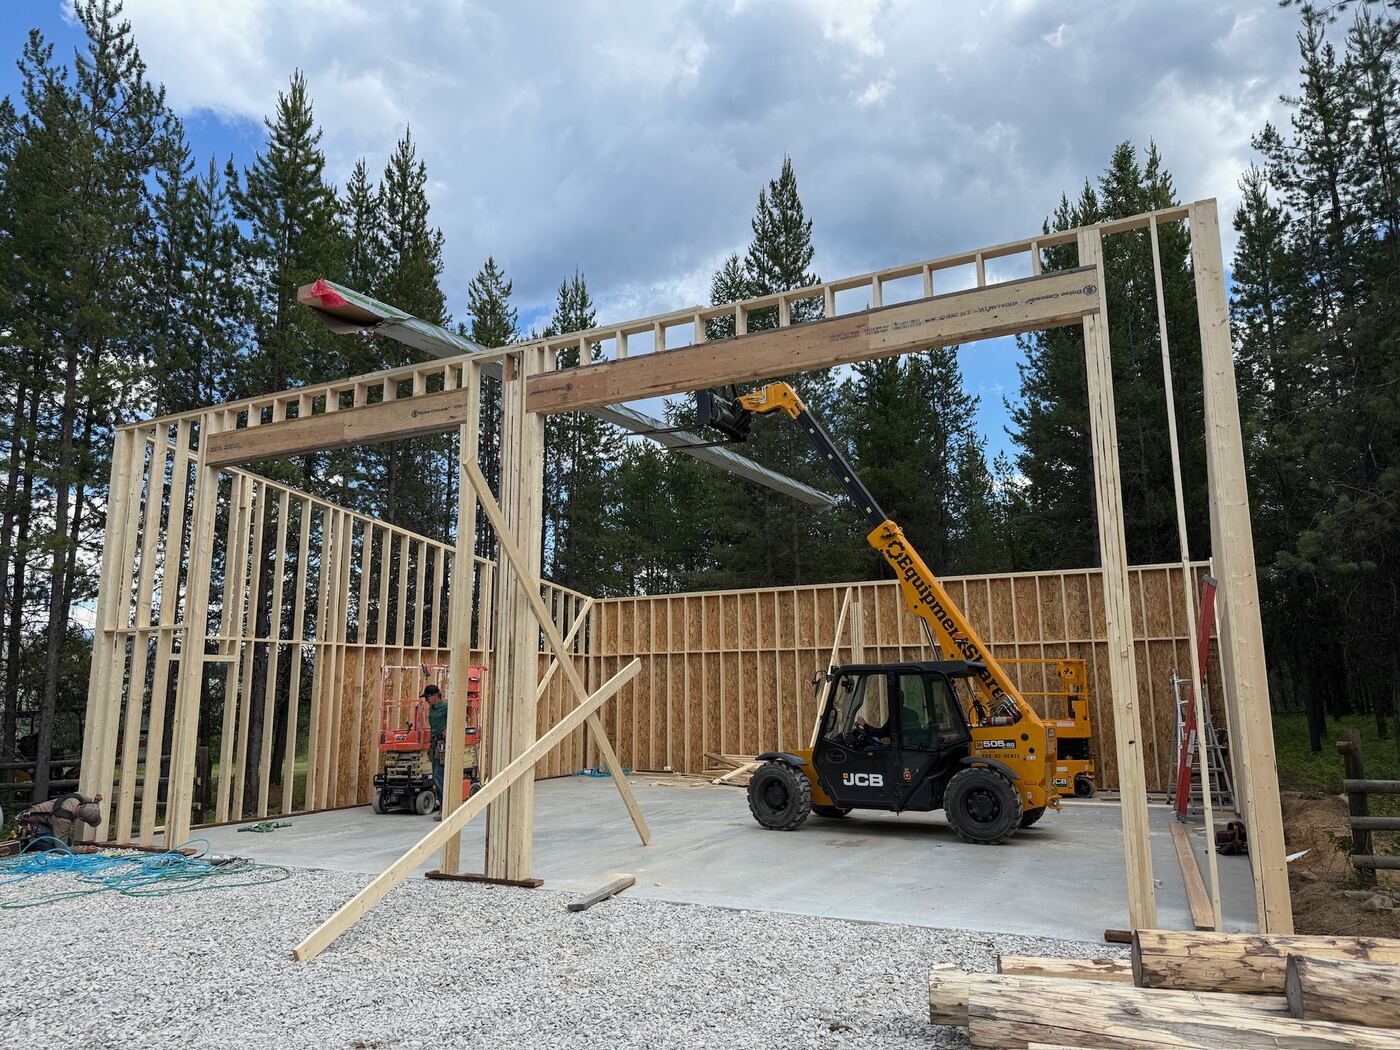
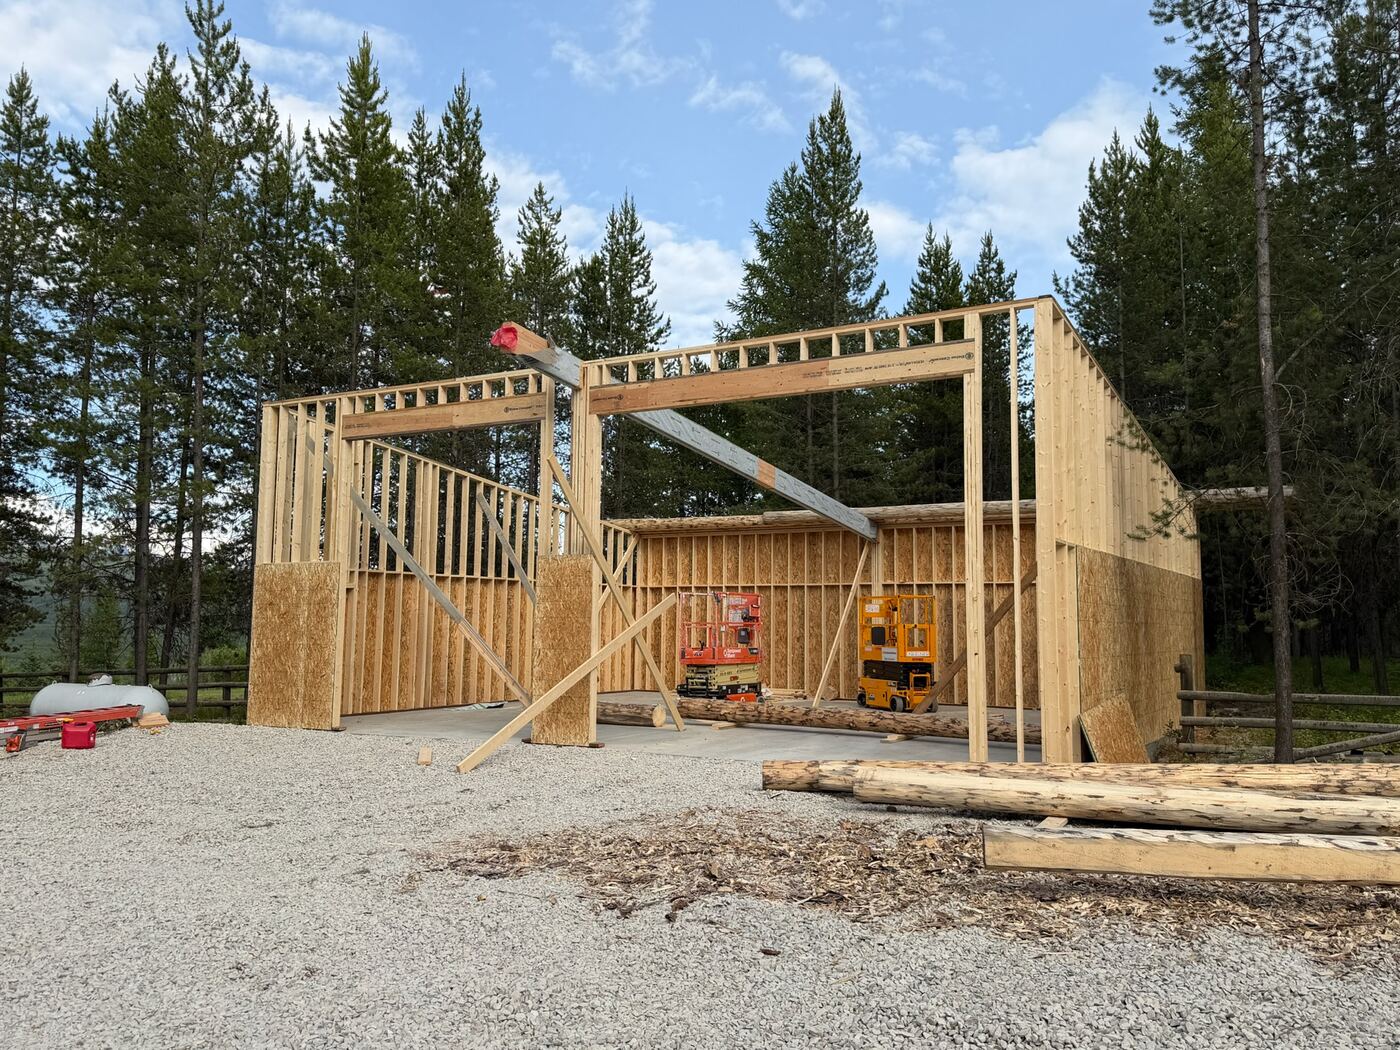
A telehandler setting a long beam across the open bays of the frame
Setting the beam over the bays
The garage frame standing with both bay openings clear
Frame up, bays clear
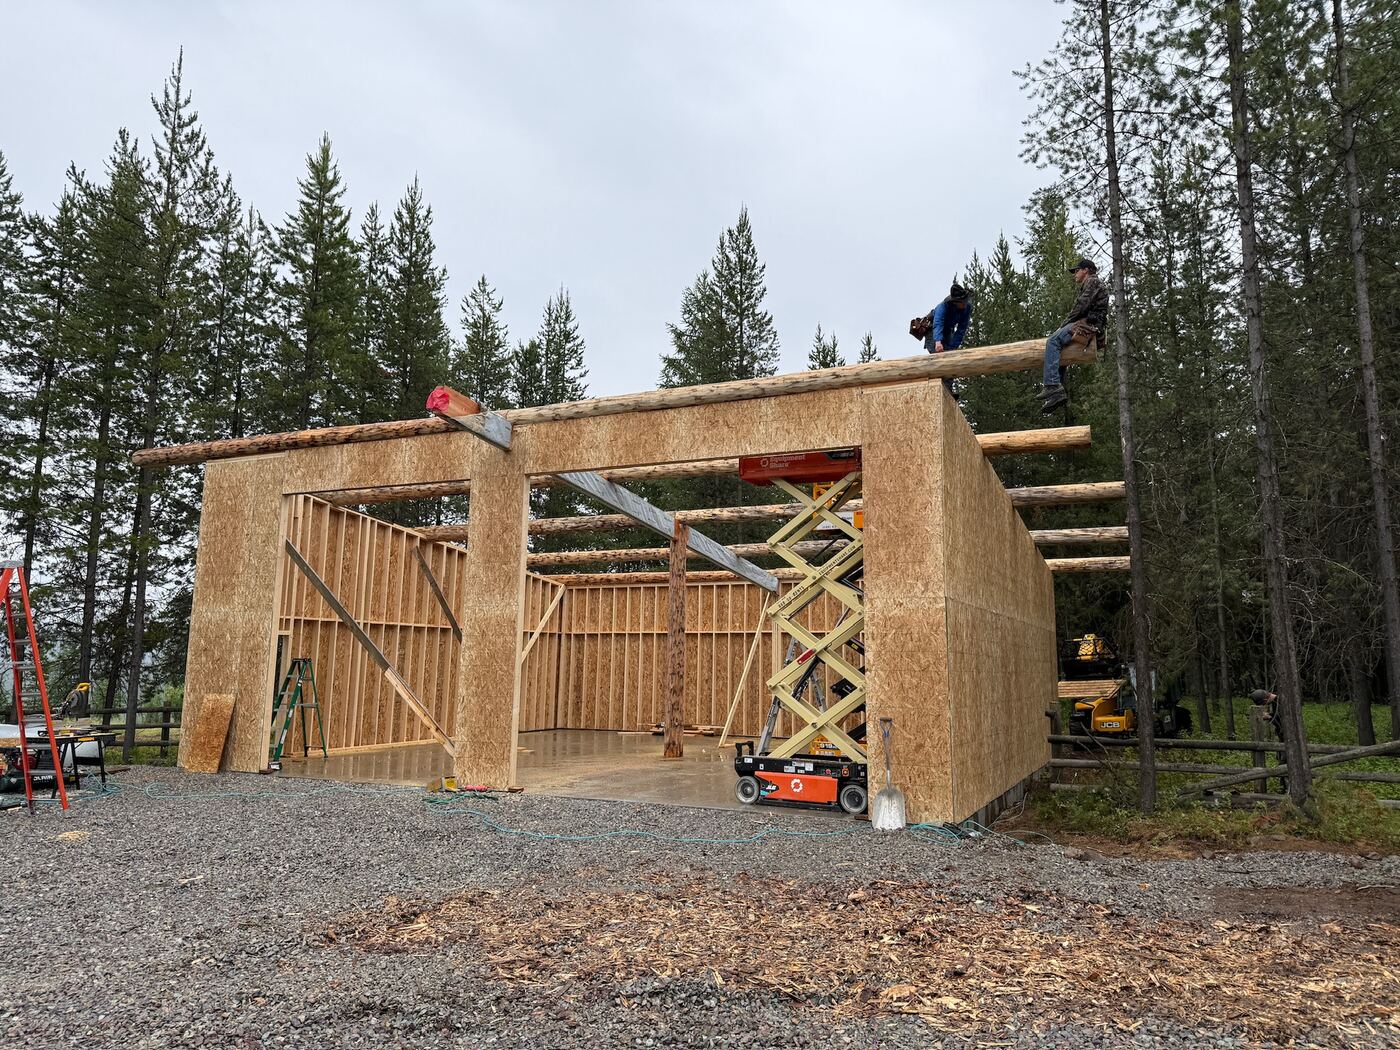
Log purlins being set along the top of the sheathed wall by two of the crew
Log purlins going on
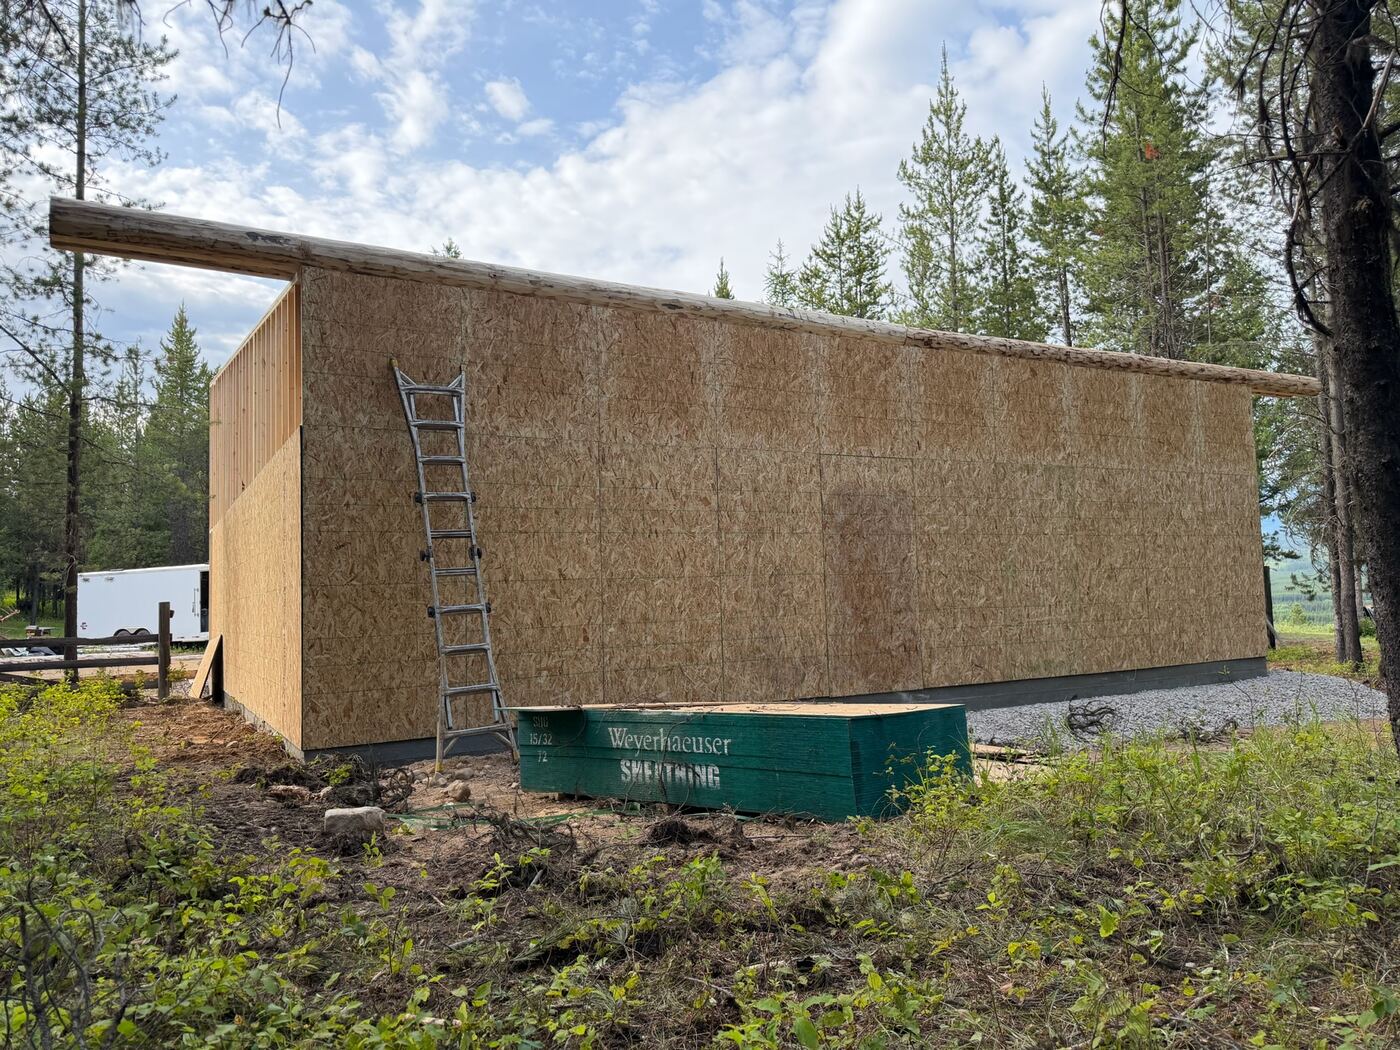
The long sheathed wall of the garage under the single-pitch roof line
Sheathed and dried in

4 · The crew that built it

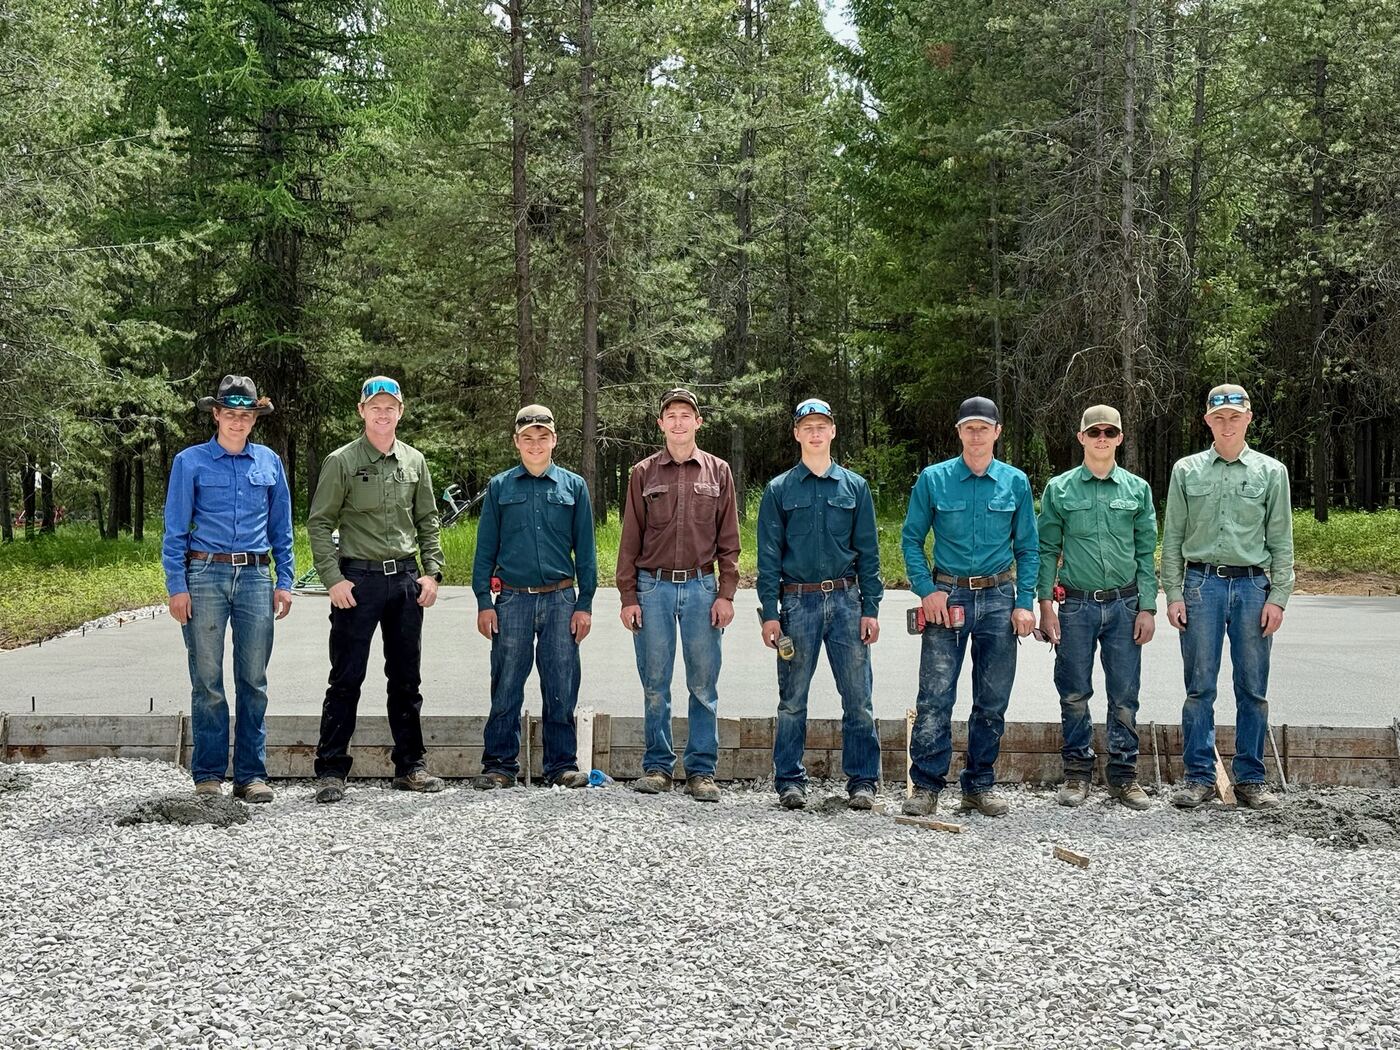
Eight of the Worthnest crew lined up along the edge of the finished slab
Slab finished — the crew that poured it
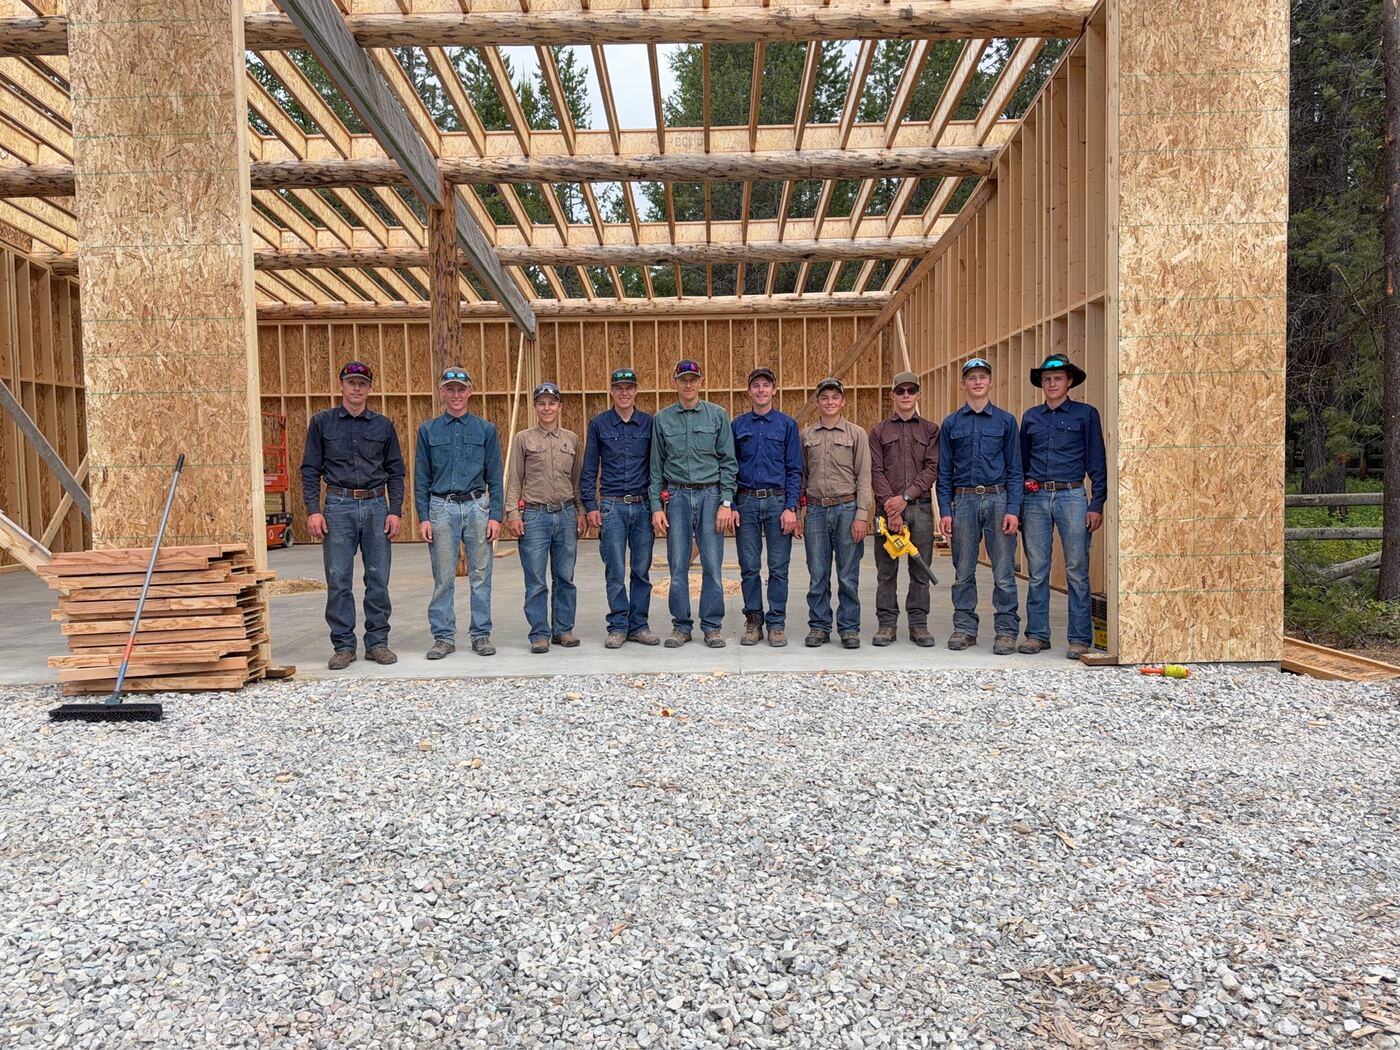
The crew lined up inside the framed garage beneath the beam they set
Inside the frame they raised

One crew, one season, no handover — the same men in every photograph on this page. That is the reason a Worthnest job doesn’t sit waiting on somebody else’s machine.