Log Work
Four ways to build in log, and when each is right.
Most people arrive knowing they want a log building and not much about how one goes together. Here is the honest version, without the sales pitch.
Full scribe
Each log is hand-scribed to sit down onto the one below, so the wall is solid timber with no chinking. It is the most labour-intensive method and the most impressive to stand inside. The wall settles for the first few years, so doors, windows and stairs are detailed to allow for it.
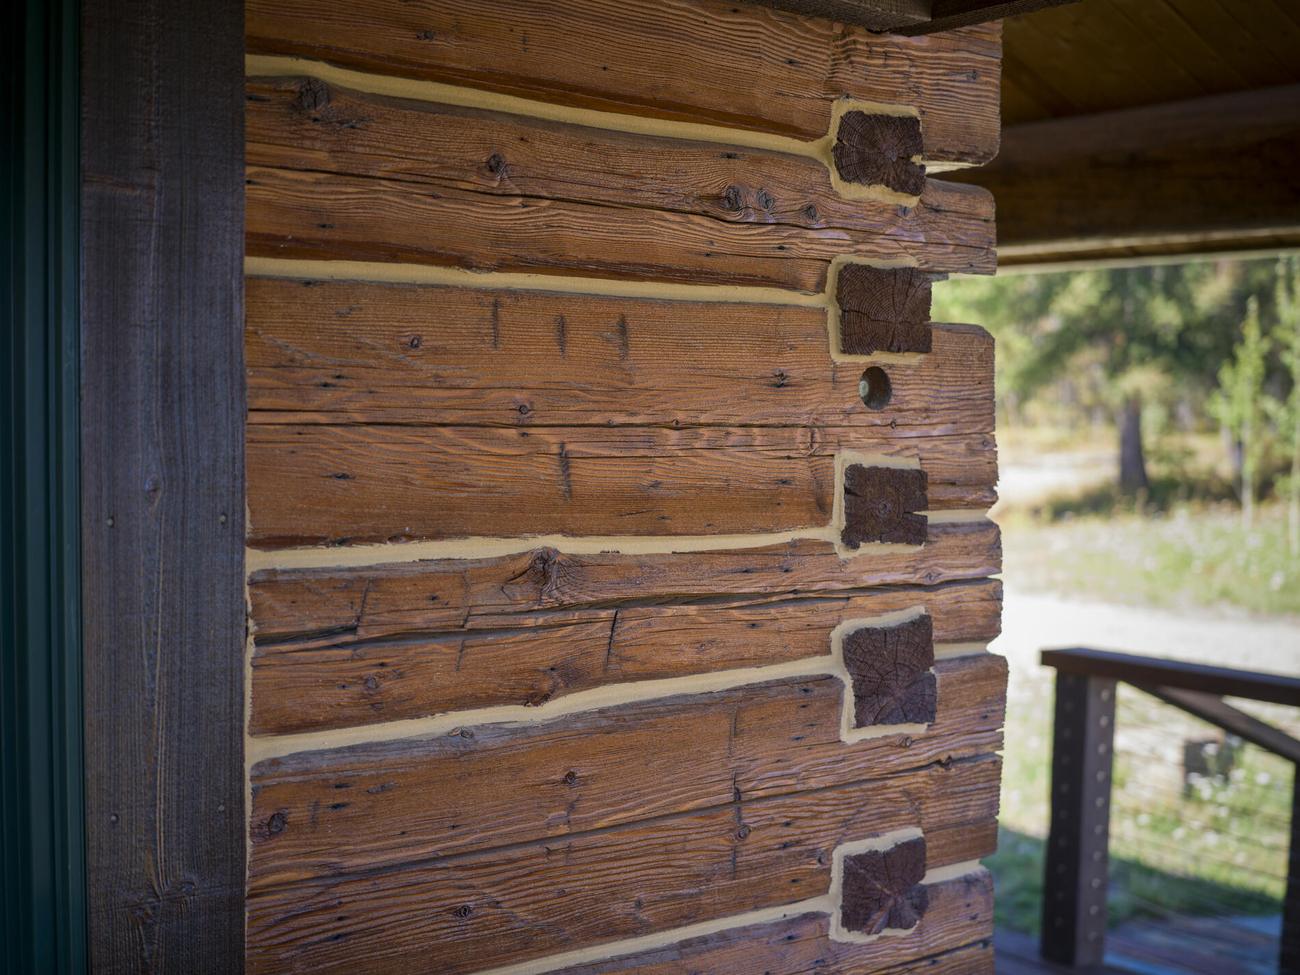
Chinked
Logs are flattened top and bottom and set with a gap that is filled with a flexible chinking. Faster than full scribe, more forgiving, and gives the classic banded look most people picture when they say “log cabin.”
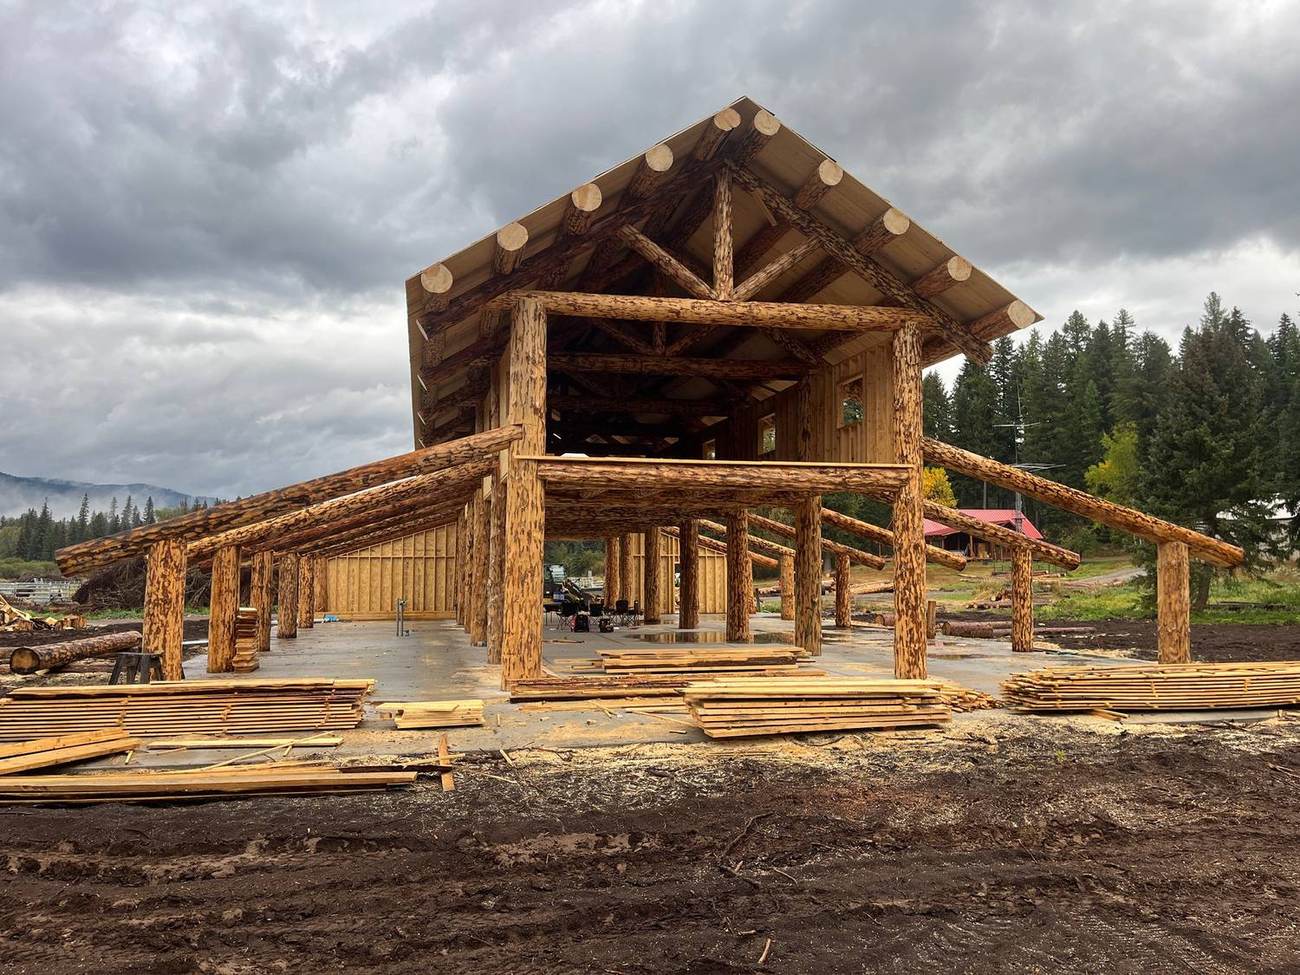
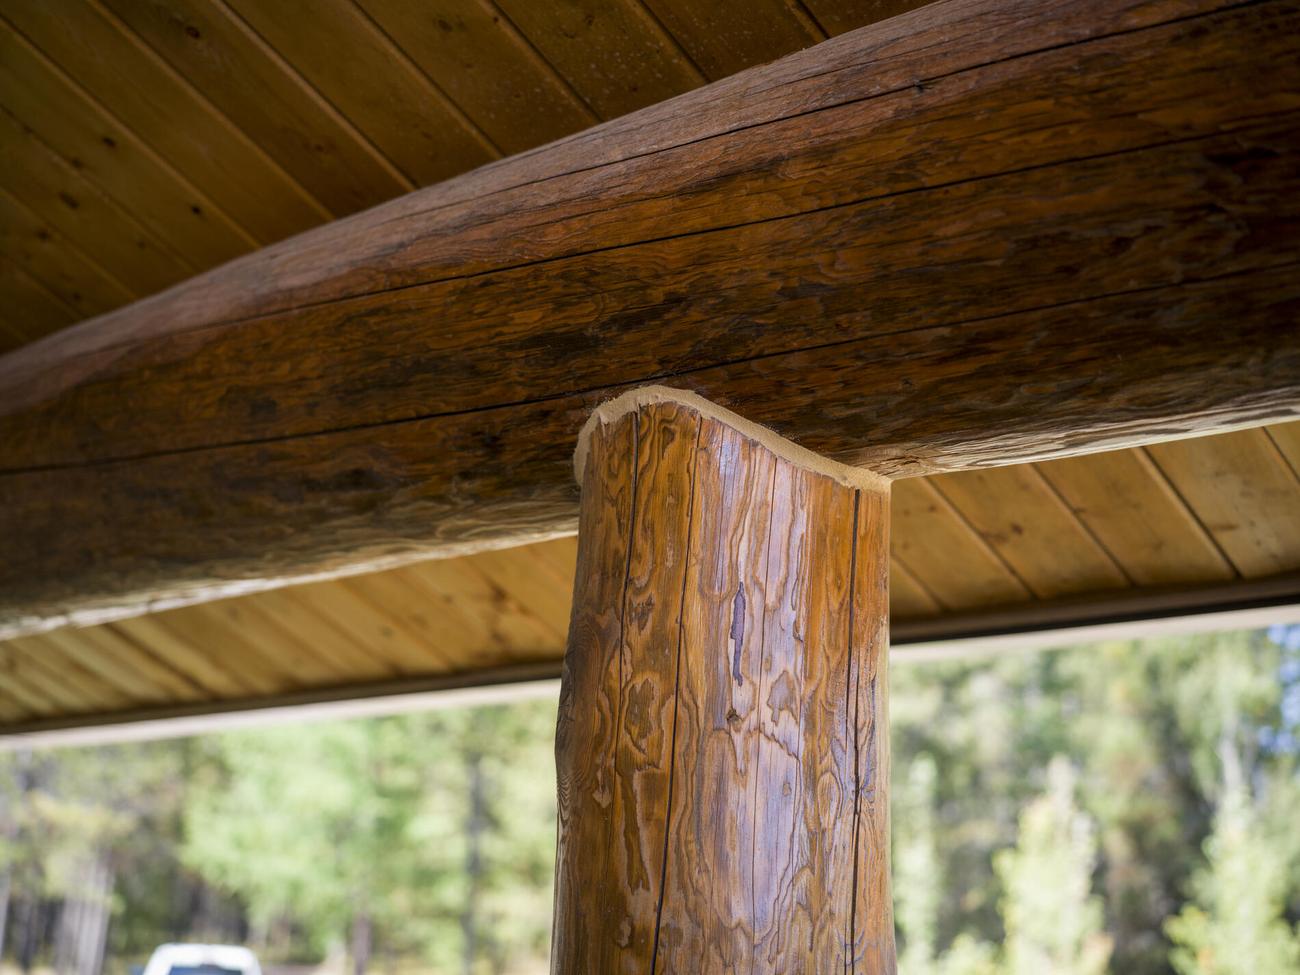
Post and beam
A frame of log posts and beams carries the load; the walls between can be anything — glass, conventional framing, stone. Best where you want big openings, big glass, or a barn that needs clear span.
Timber trusses
Log or squared-timber trusses over a conventionally framed building. The cheapest way to get the feel of a timber structure, and a common way to lift a house that is otherwise ordinary.
Where the logs come from
Our logs are sourced locally.
What it costs
We don’t publish prices, because the number depends almost entirely on the site. What moves it most: access and how far material has to be hauled, log diameter and species, roof complexity, how much glass, and the level of interior finish.