Project
Flathead Equestrian Barn
Equestrian barn, Flathead County — completed April 2026
A working barn, built the old way
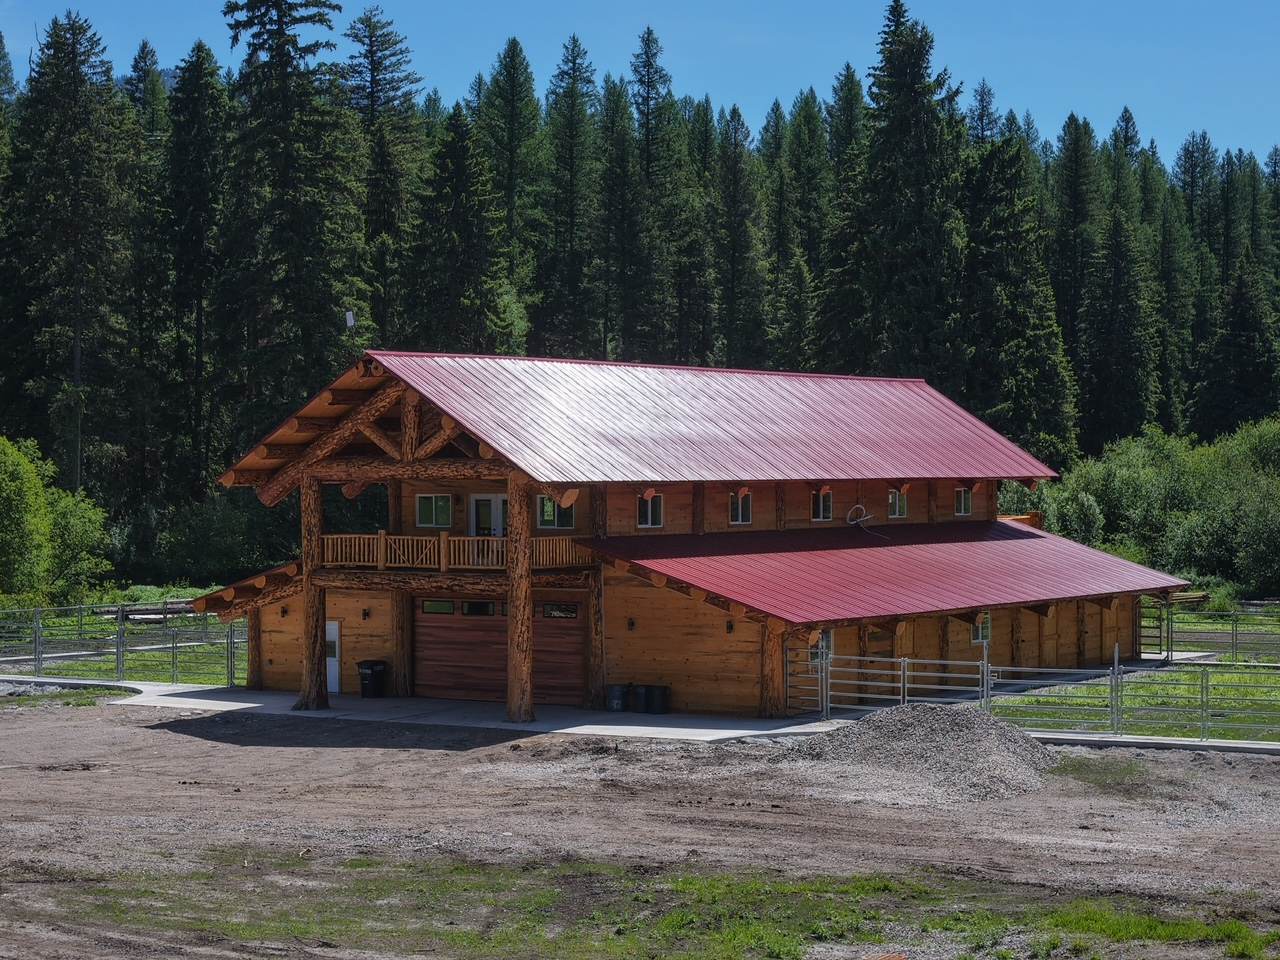
Eight thousand eight hundred square feet of hand-scribed spruce, a full timber truss over the centre bay, stalls down one side and a finished loft above. The owner wanted a barn that would still be standing and still be worth looking at in a hundred years.
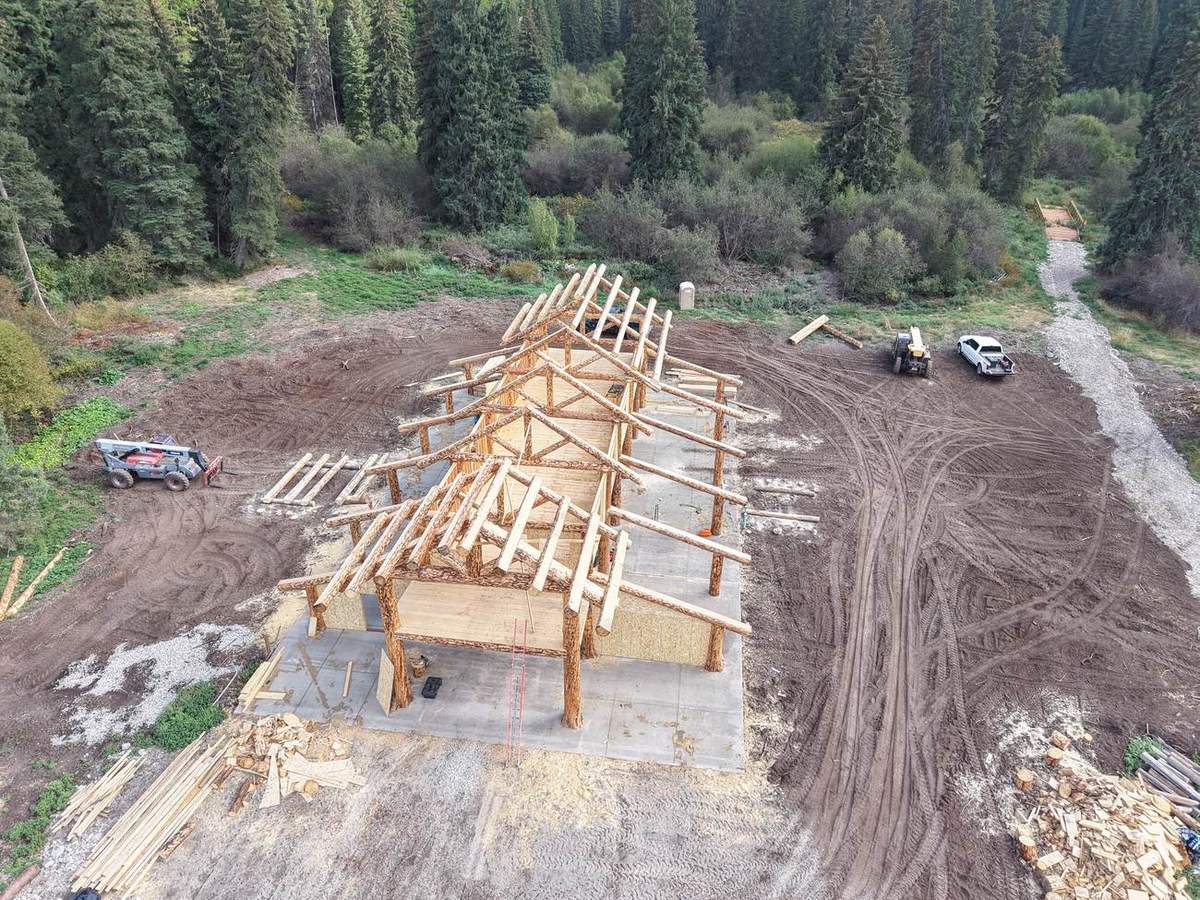
The ground was the hard part. We started by clearing trees off a swamp with extremely unstable soil — stripped the topsoil, laid road fabric and hauled in twenty-four inches of cobble rock to stabilise the pad. French drains went in around the barn and about a thousand feet of main line to carry water away from the site. Then a rebar slab with a 24-inch footing round the perimeter, and we worked through the winter snow and rain to completion. Eight months, start to finish.
- Type
- Equestrian barn with loft
- Completed
- April 2026 — eight months
- Location
- Flathead County, Montana
- Footprint
- 8,800 sq ft
- Log species
- Spruce
- Avg. diameter
- 24 in.
- System
- Hand-scribed log with post-and-beam trusses
- Roof
- Metal roofing
- Stalls
- 7
- Site work
- By Worthnest
The build
Bare ground to finished, in eight months
Pad and posts
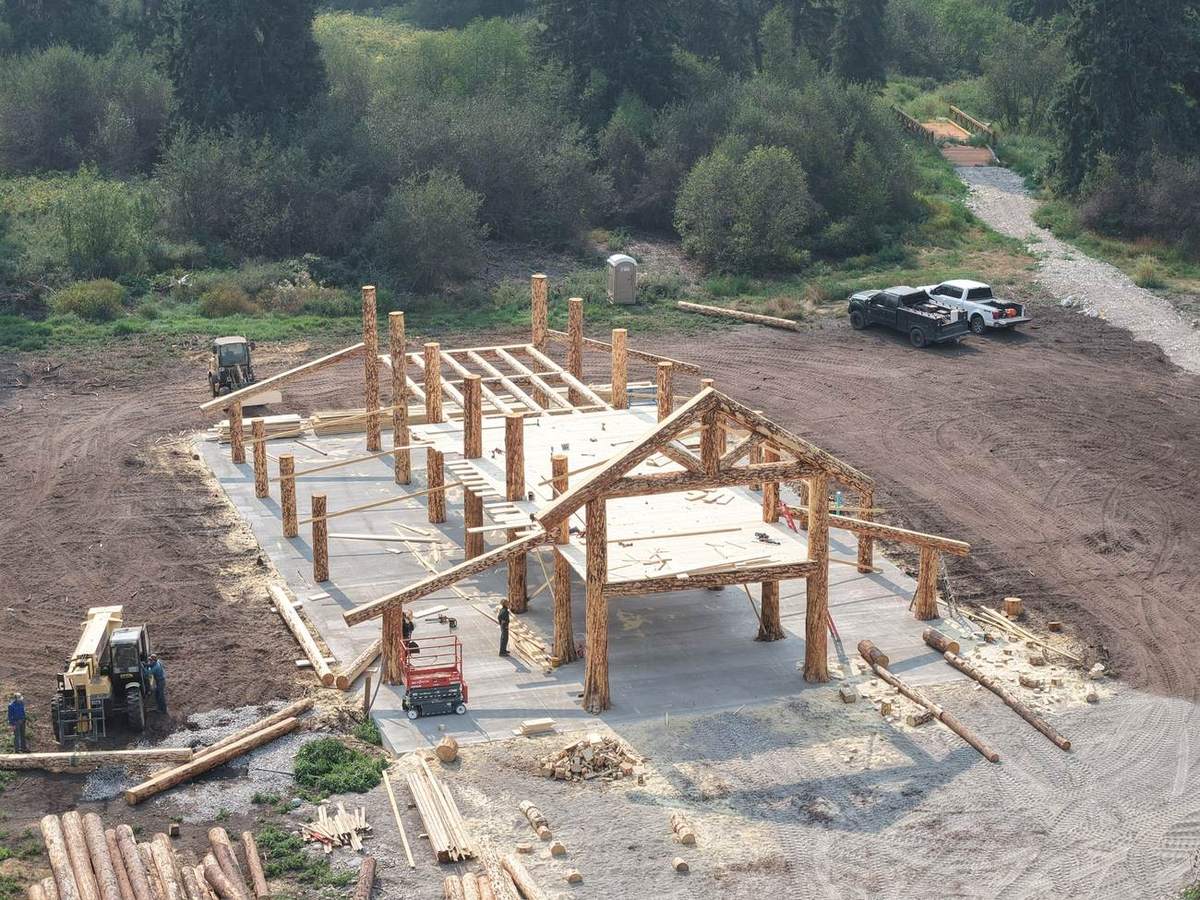
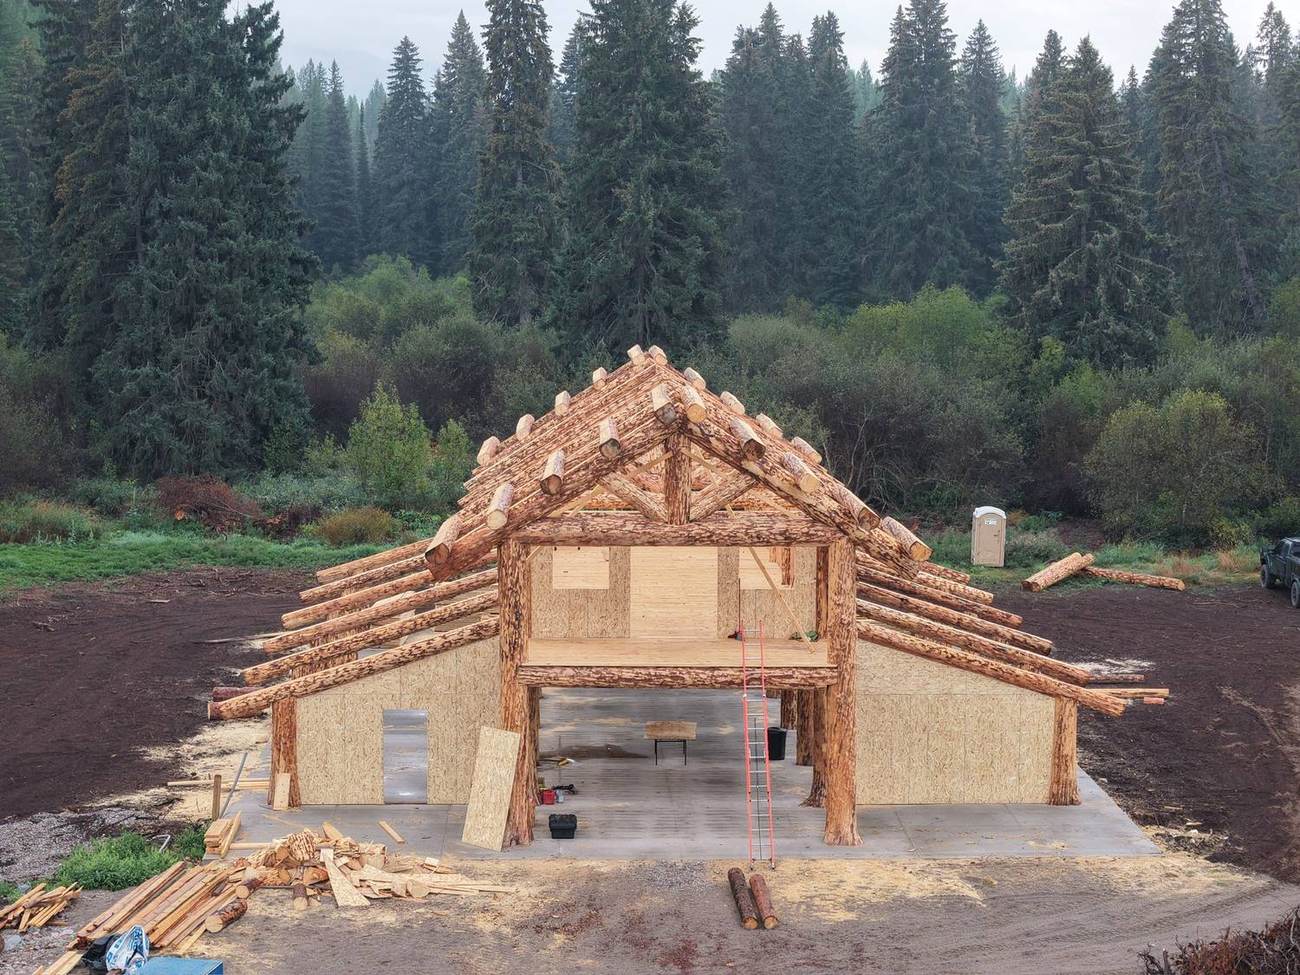
Twenty-four inches of cobble rock over road fabric, then a rebar slab with a 24-inch perimeter footing. Log posts set and braced. On ground this poor, everything above depends on what went underneath it.
Trusses raised
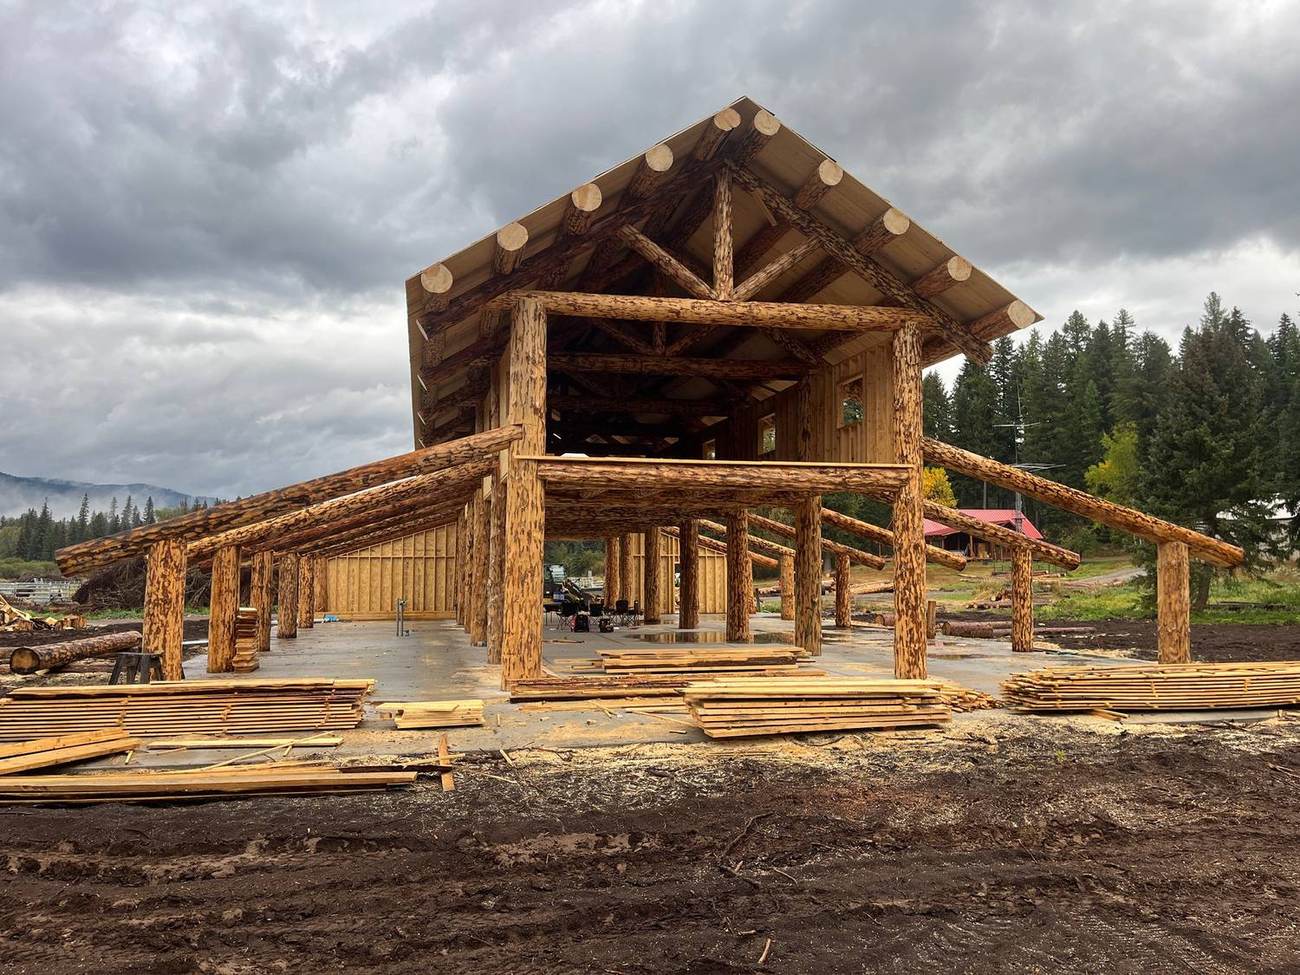
The centre gable and its truss go up first, then the shed wings either side. Scribed and fitted on the ground, raised in one piece.
Sheathed and dried in
Roof on and walls closed before the weather turned. In this valley the window between raising and snow is short, and it sets the whole schedule.
Inside work
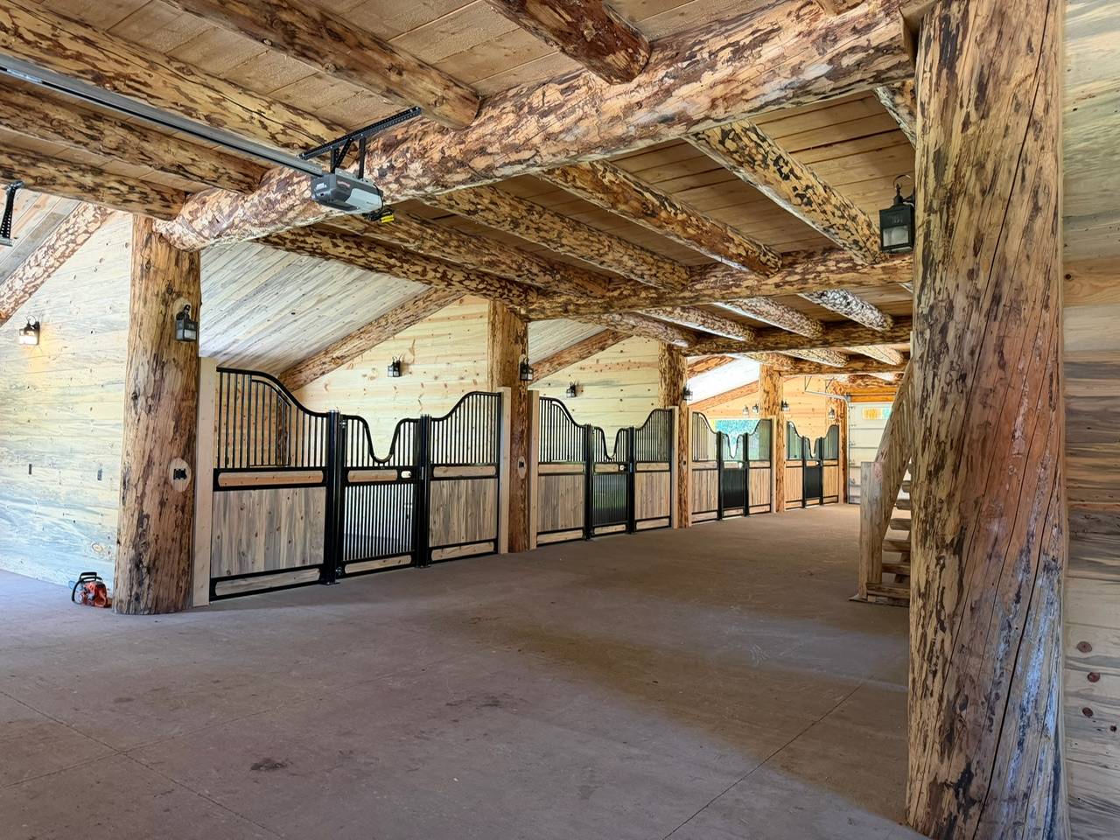
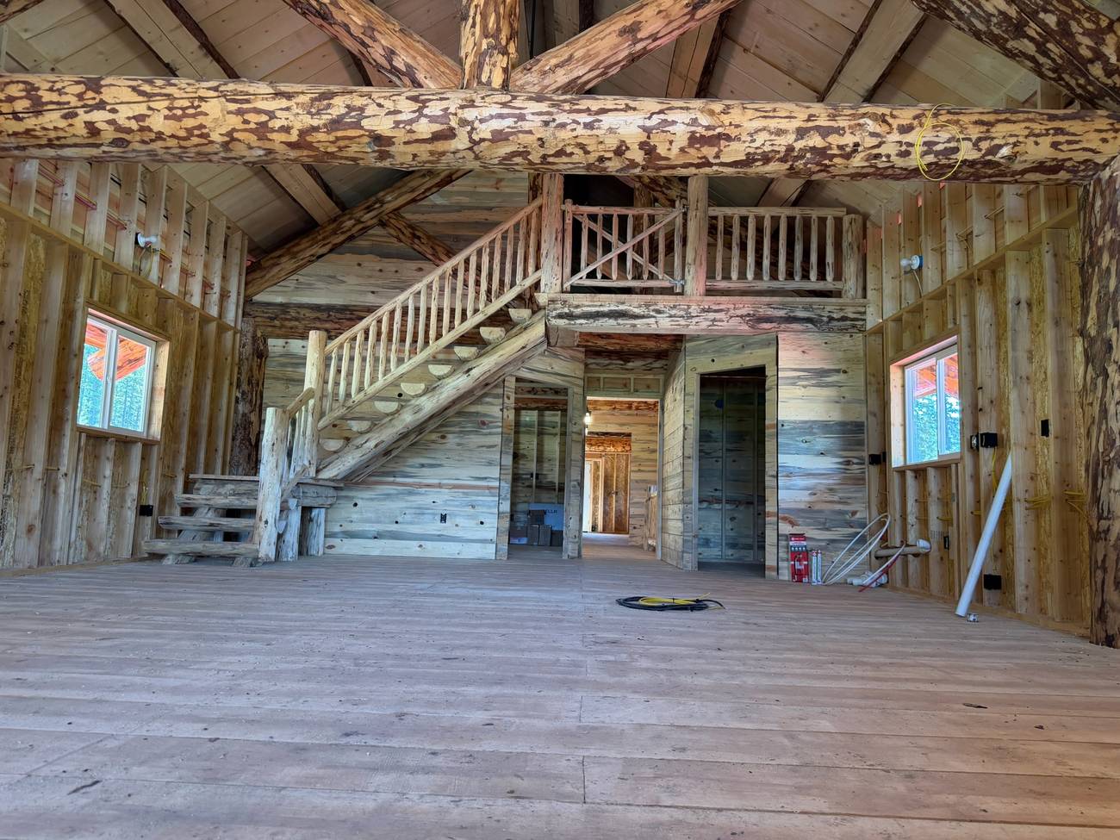
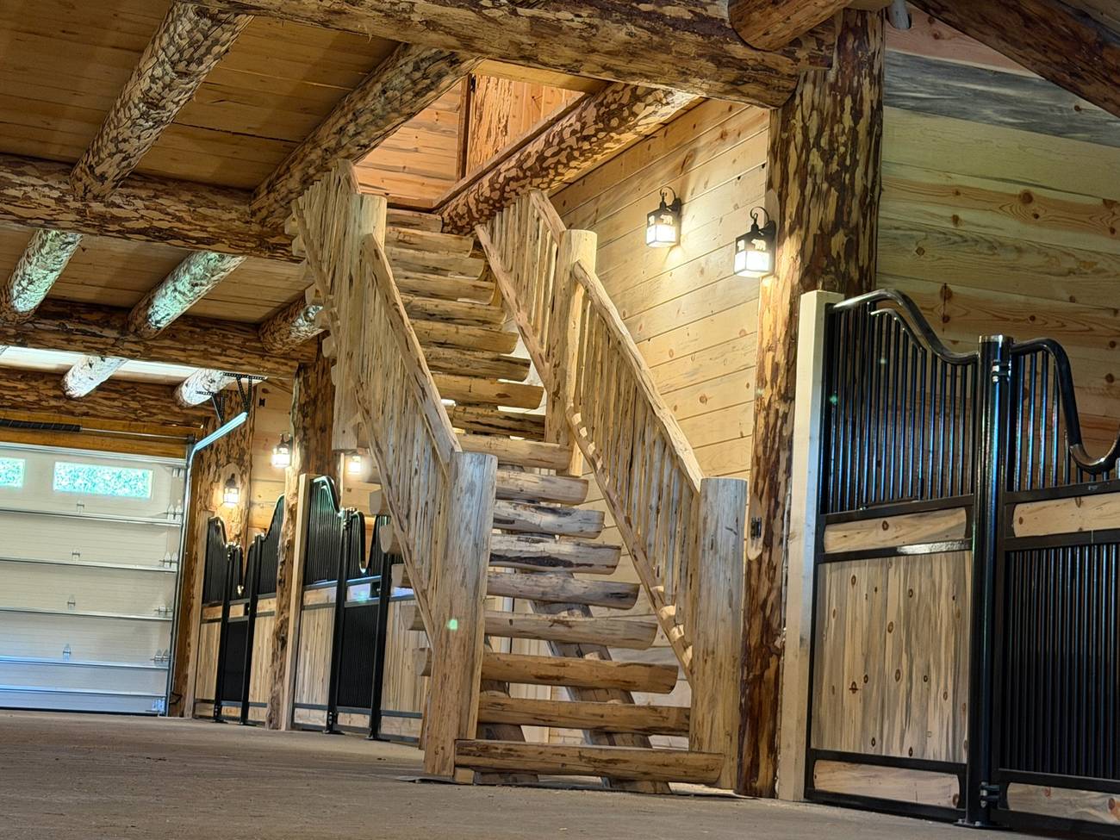
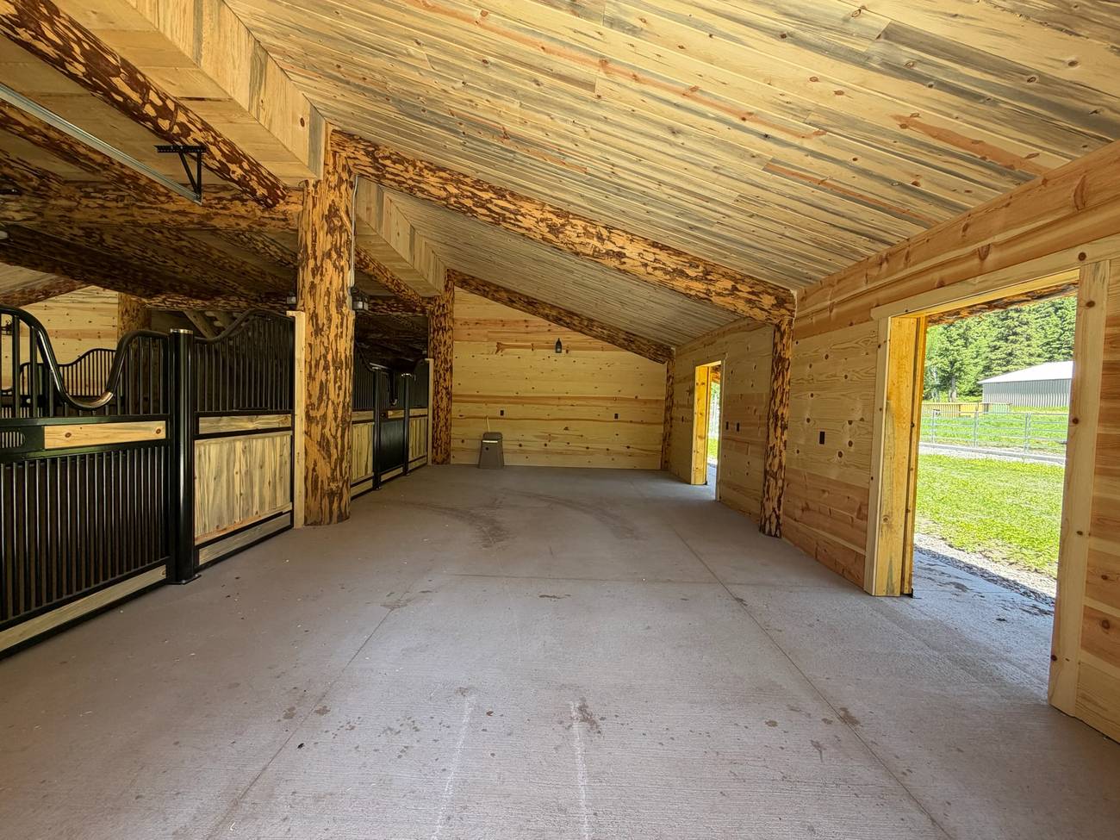
Stalls, the scribed log stair, the loft rail and the finish carpentry — done through the cold months while the shell keeps the weather out.
Lights on
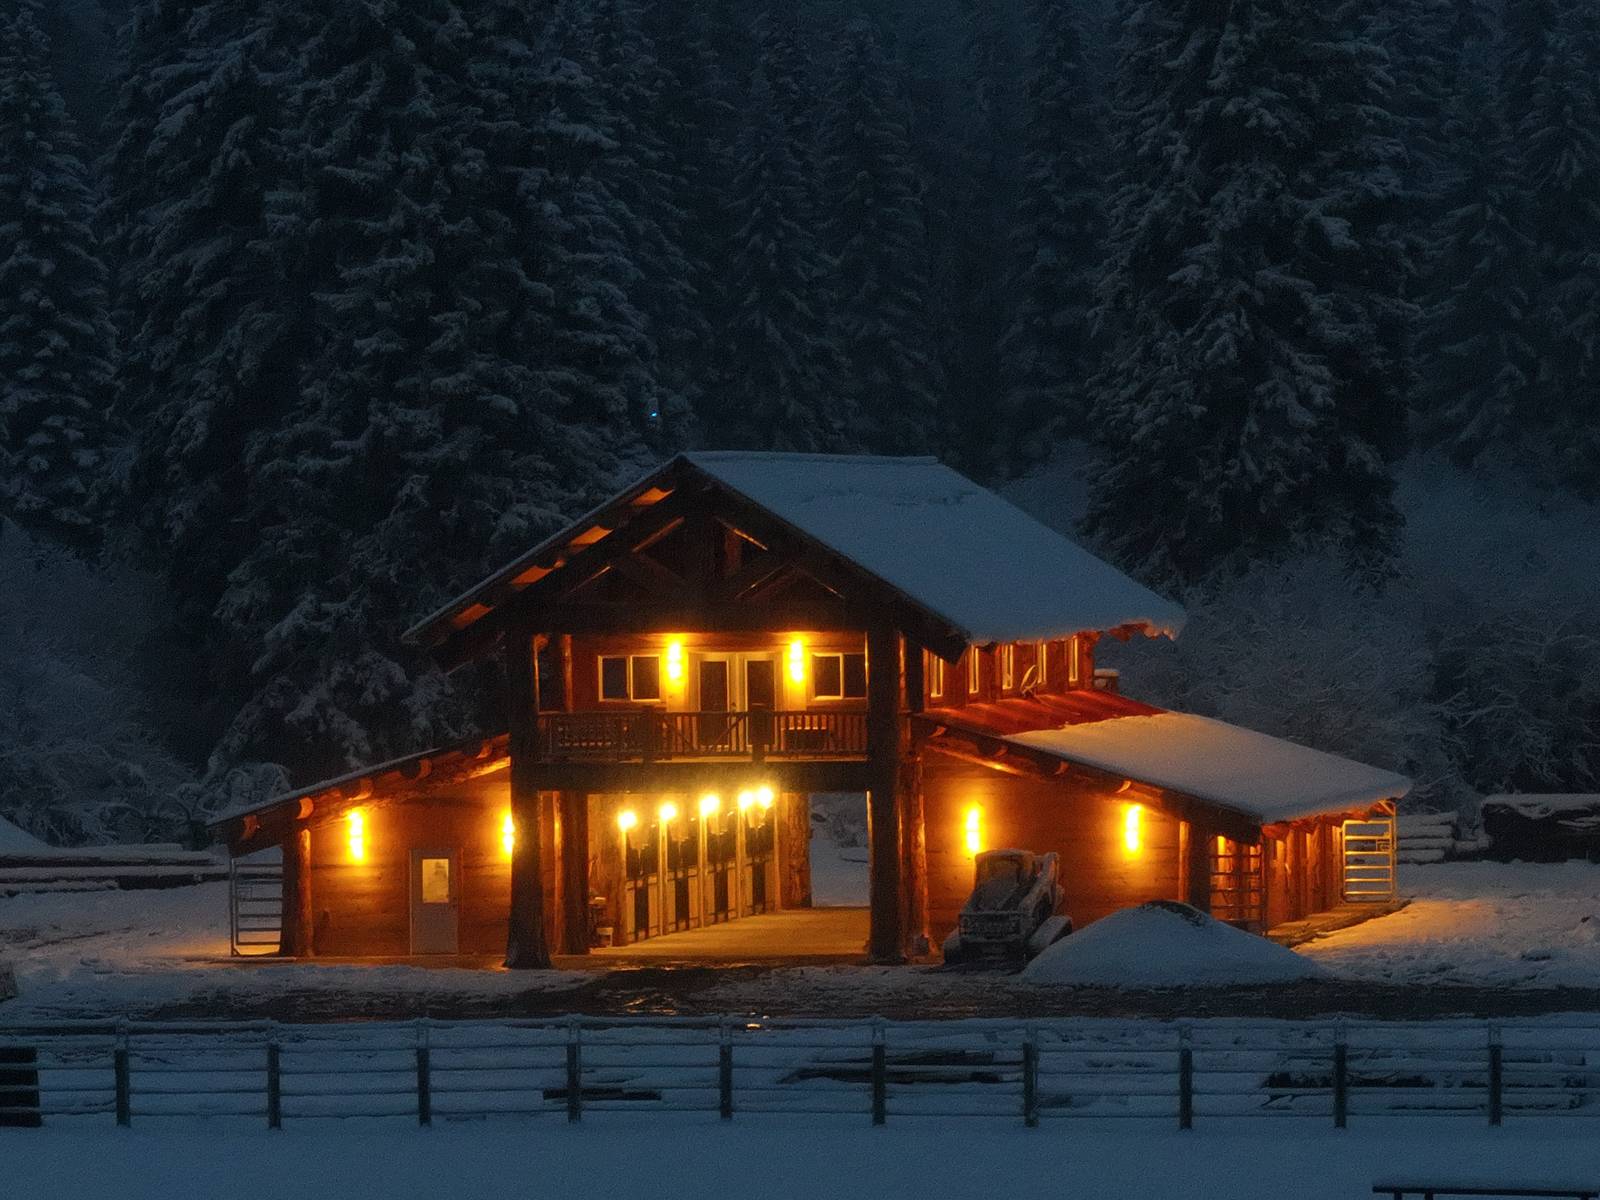
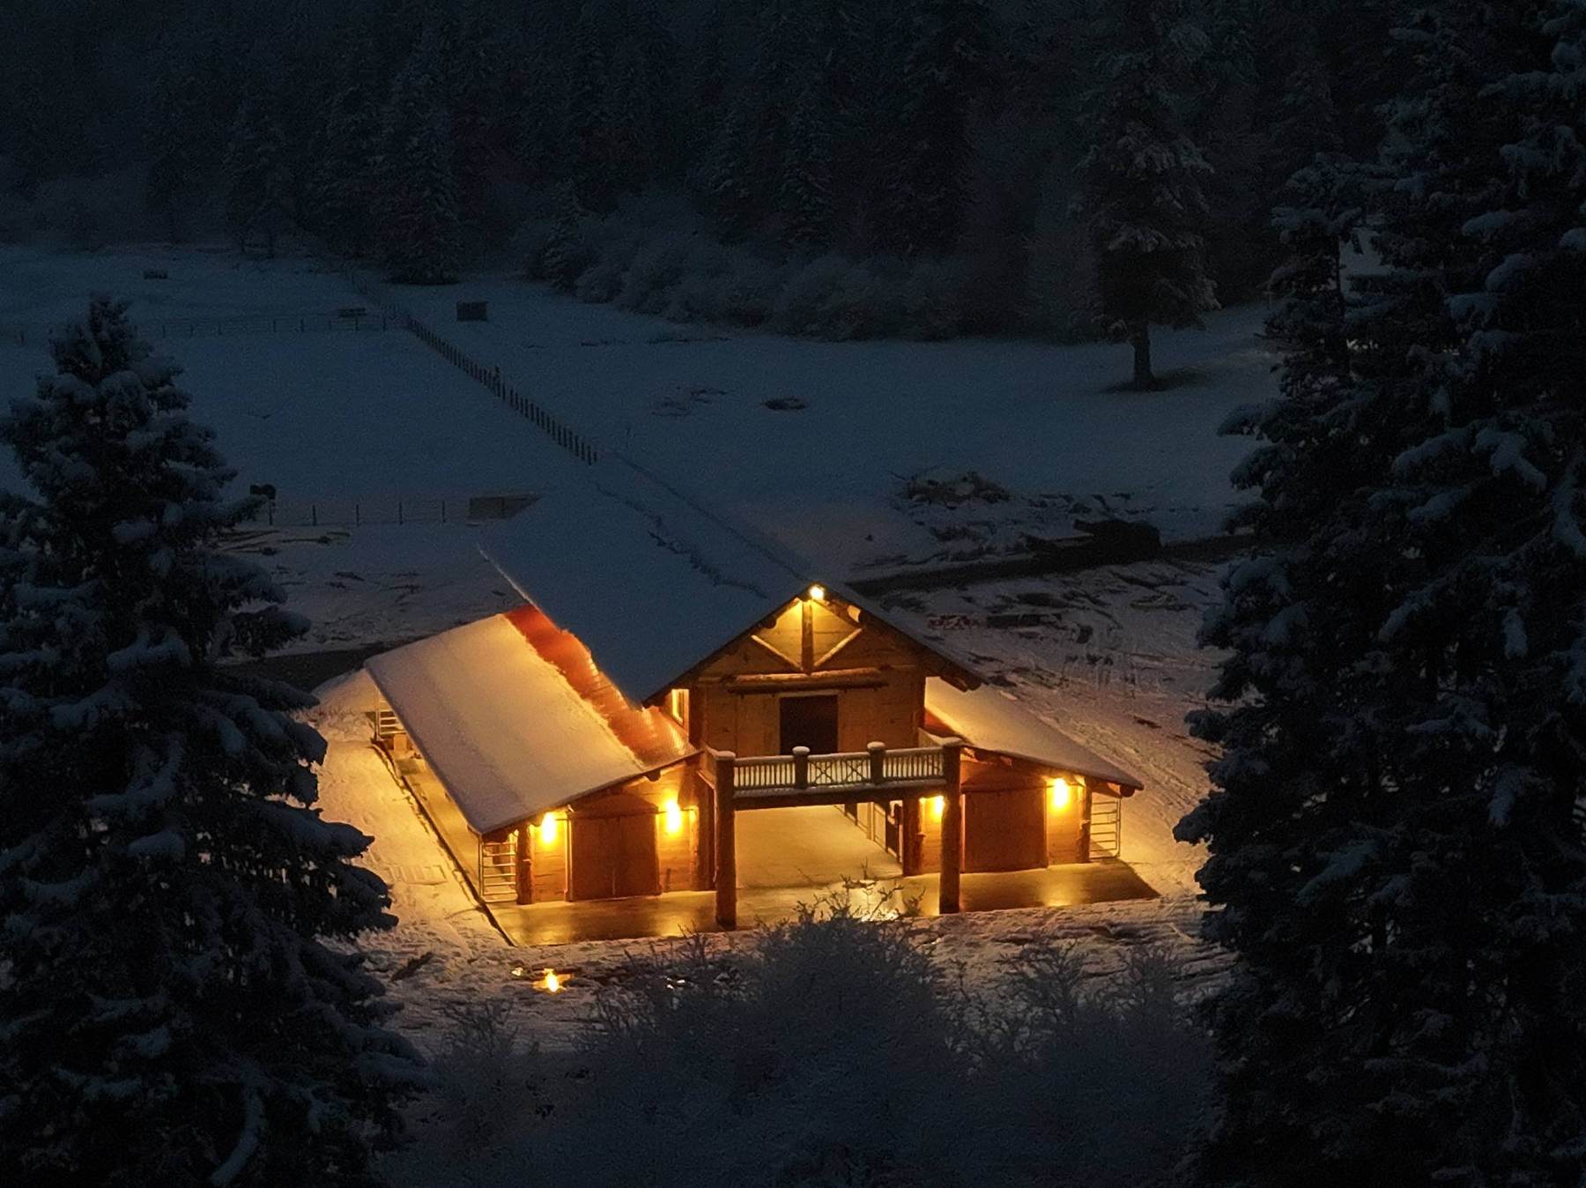
The first evening with power through the bays. This is the picture the owner sends people.
Finished
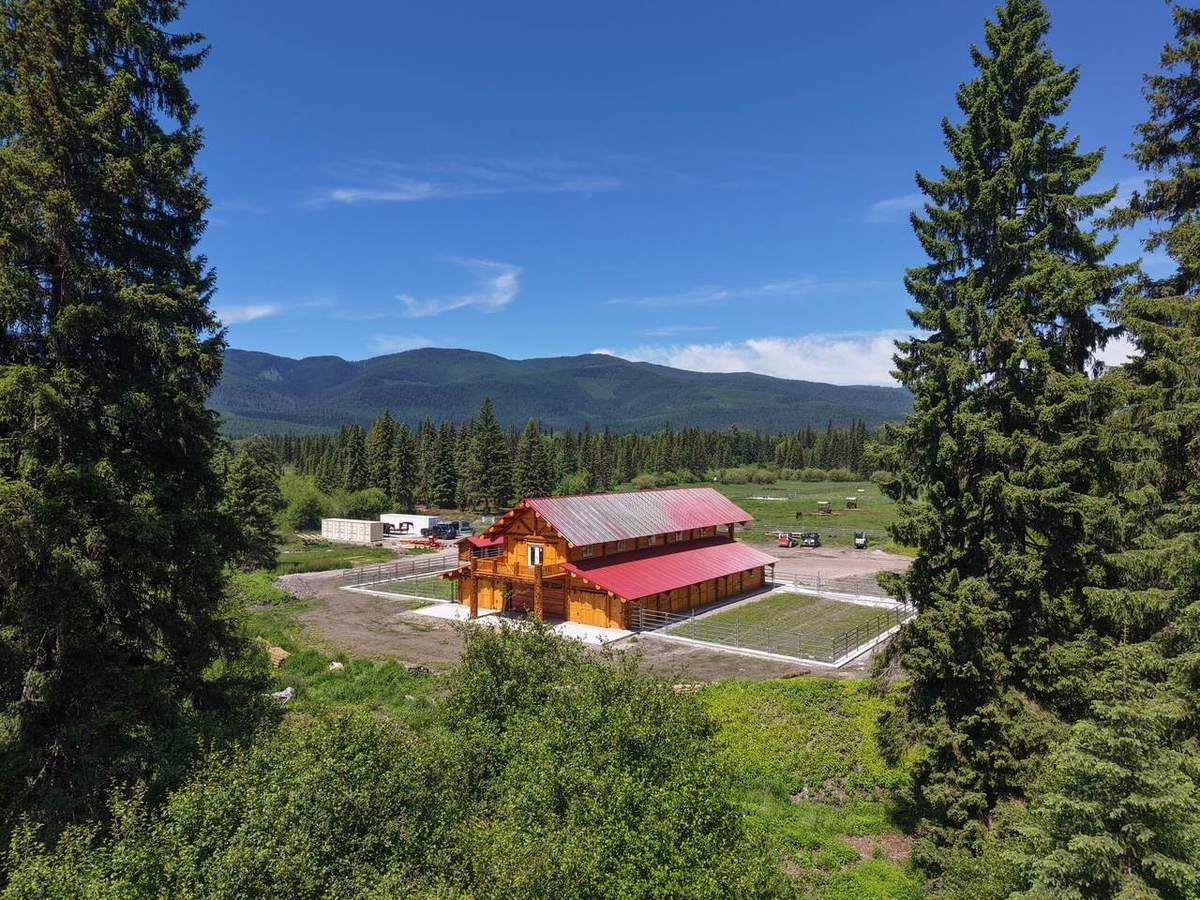
Red metal roof, log walls weathering in, the site graded and seeded.